


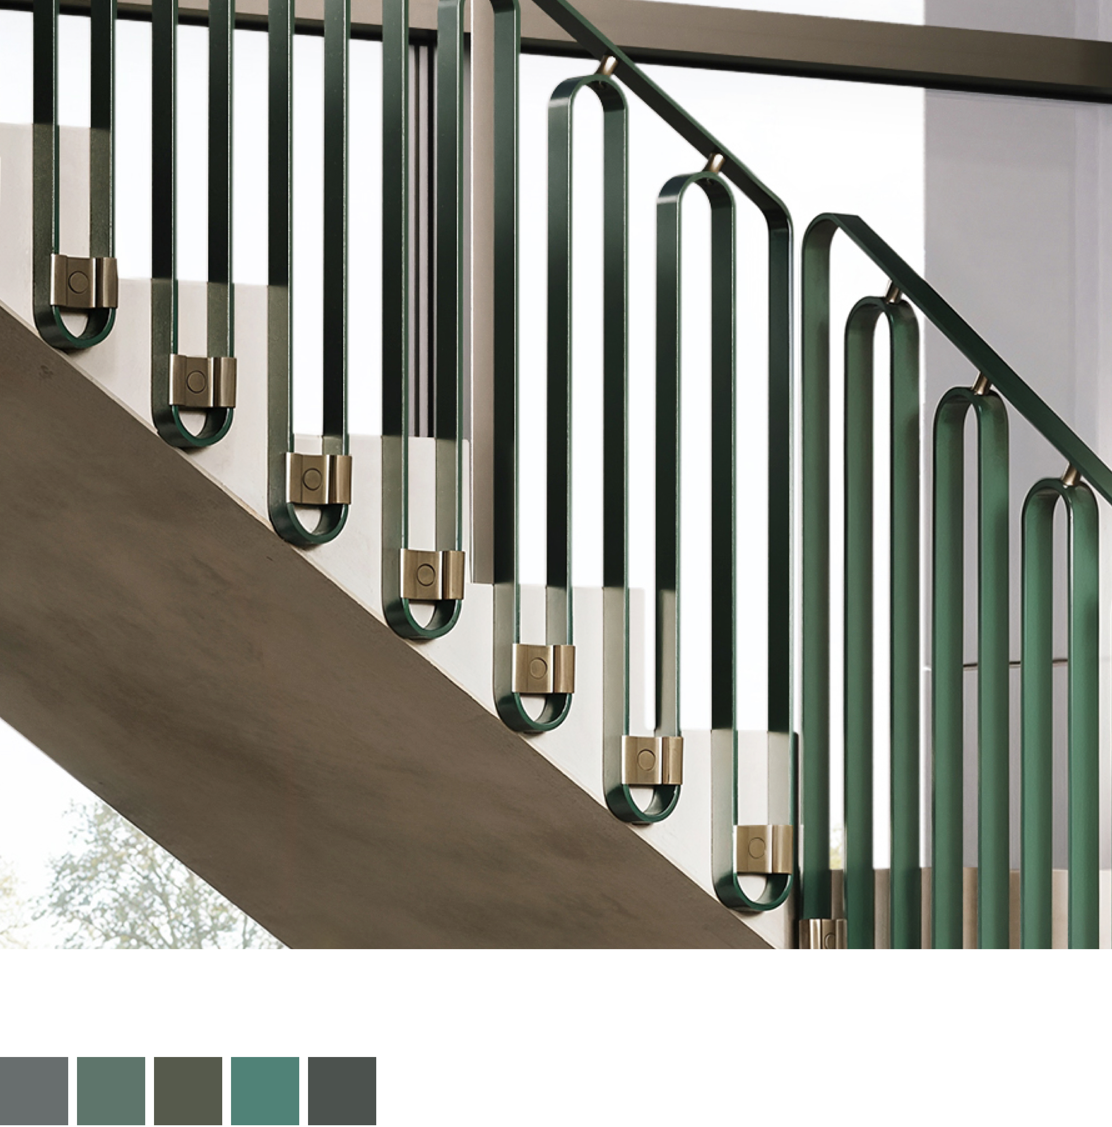
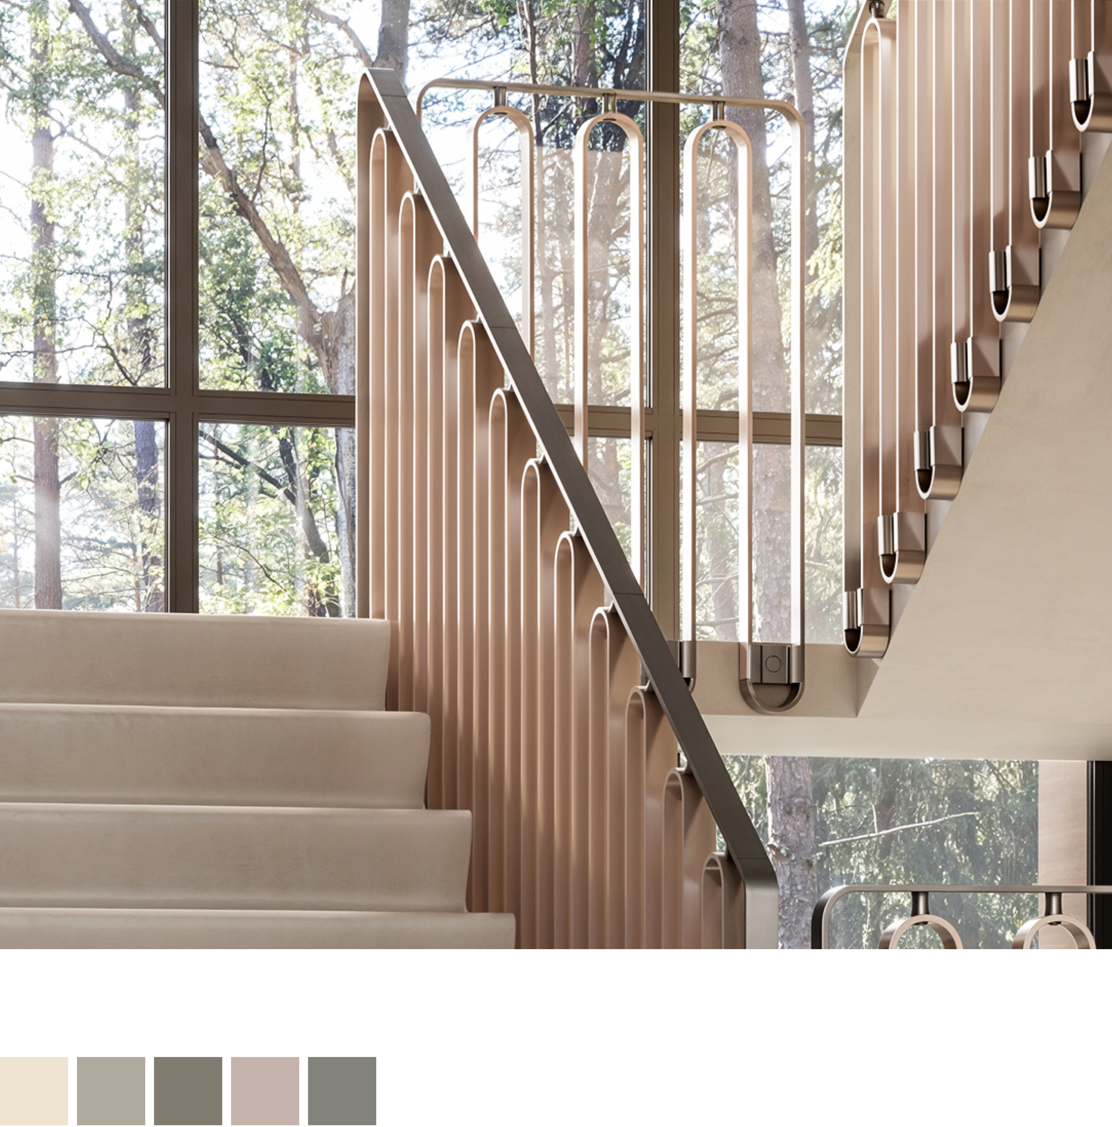
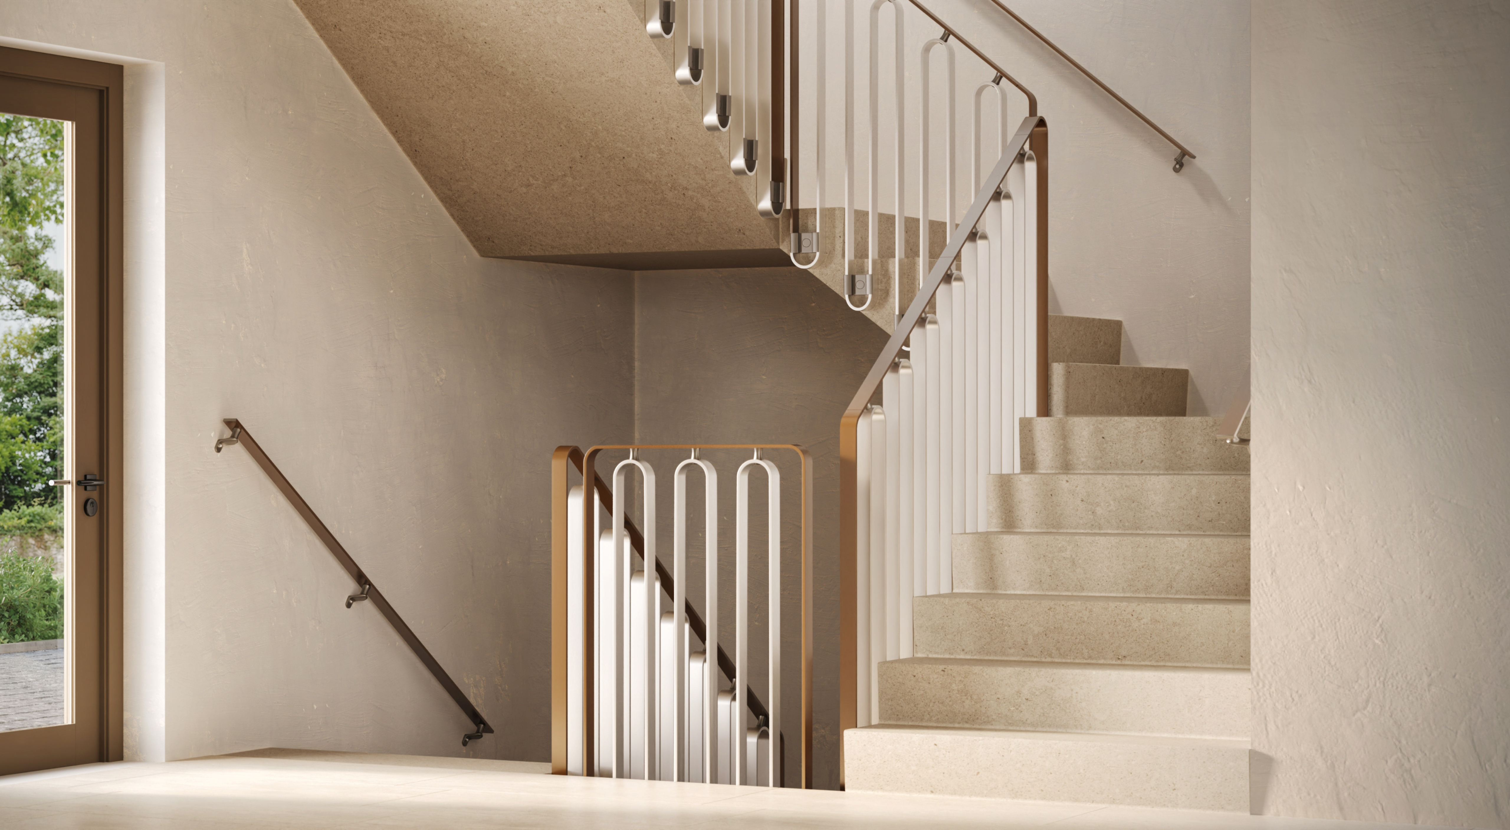
Natural Greens
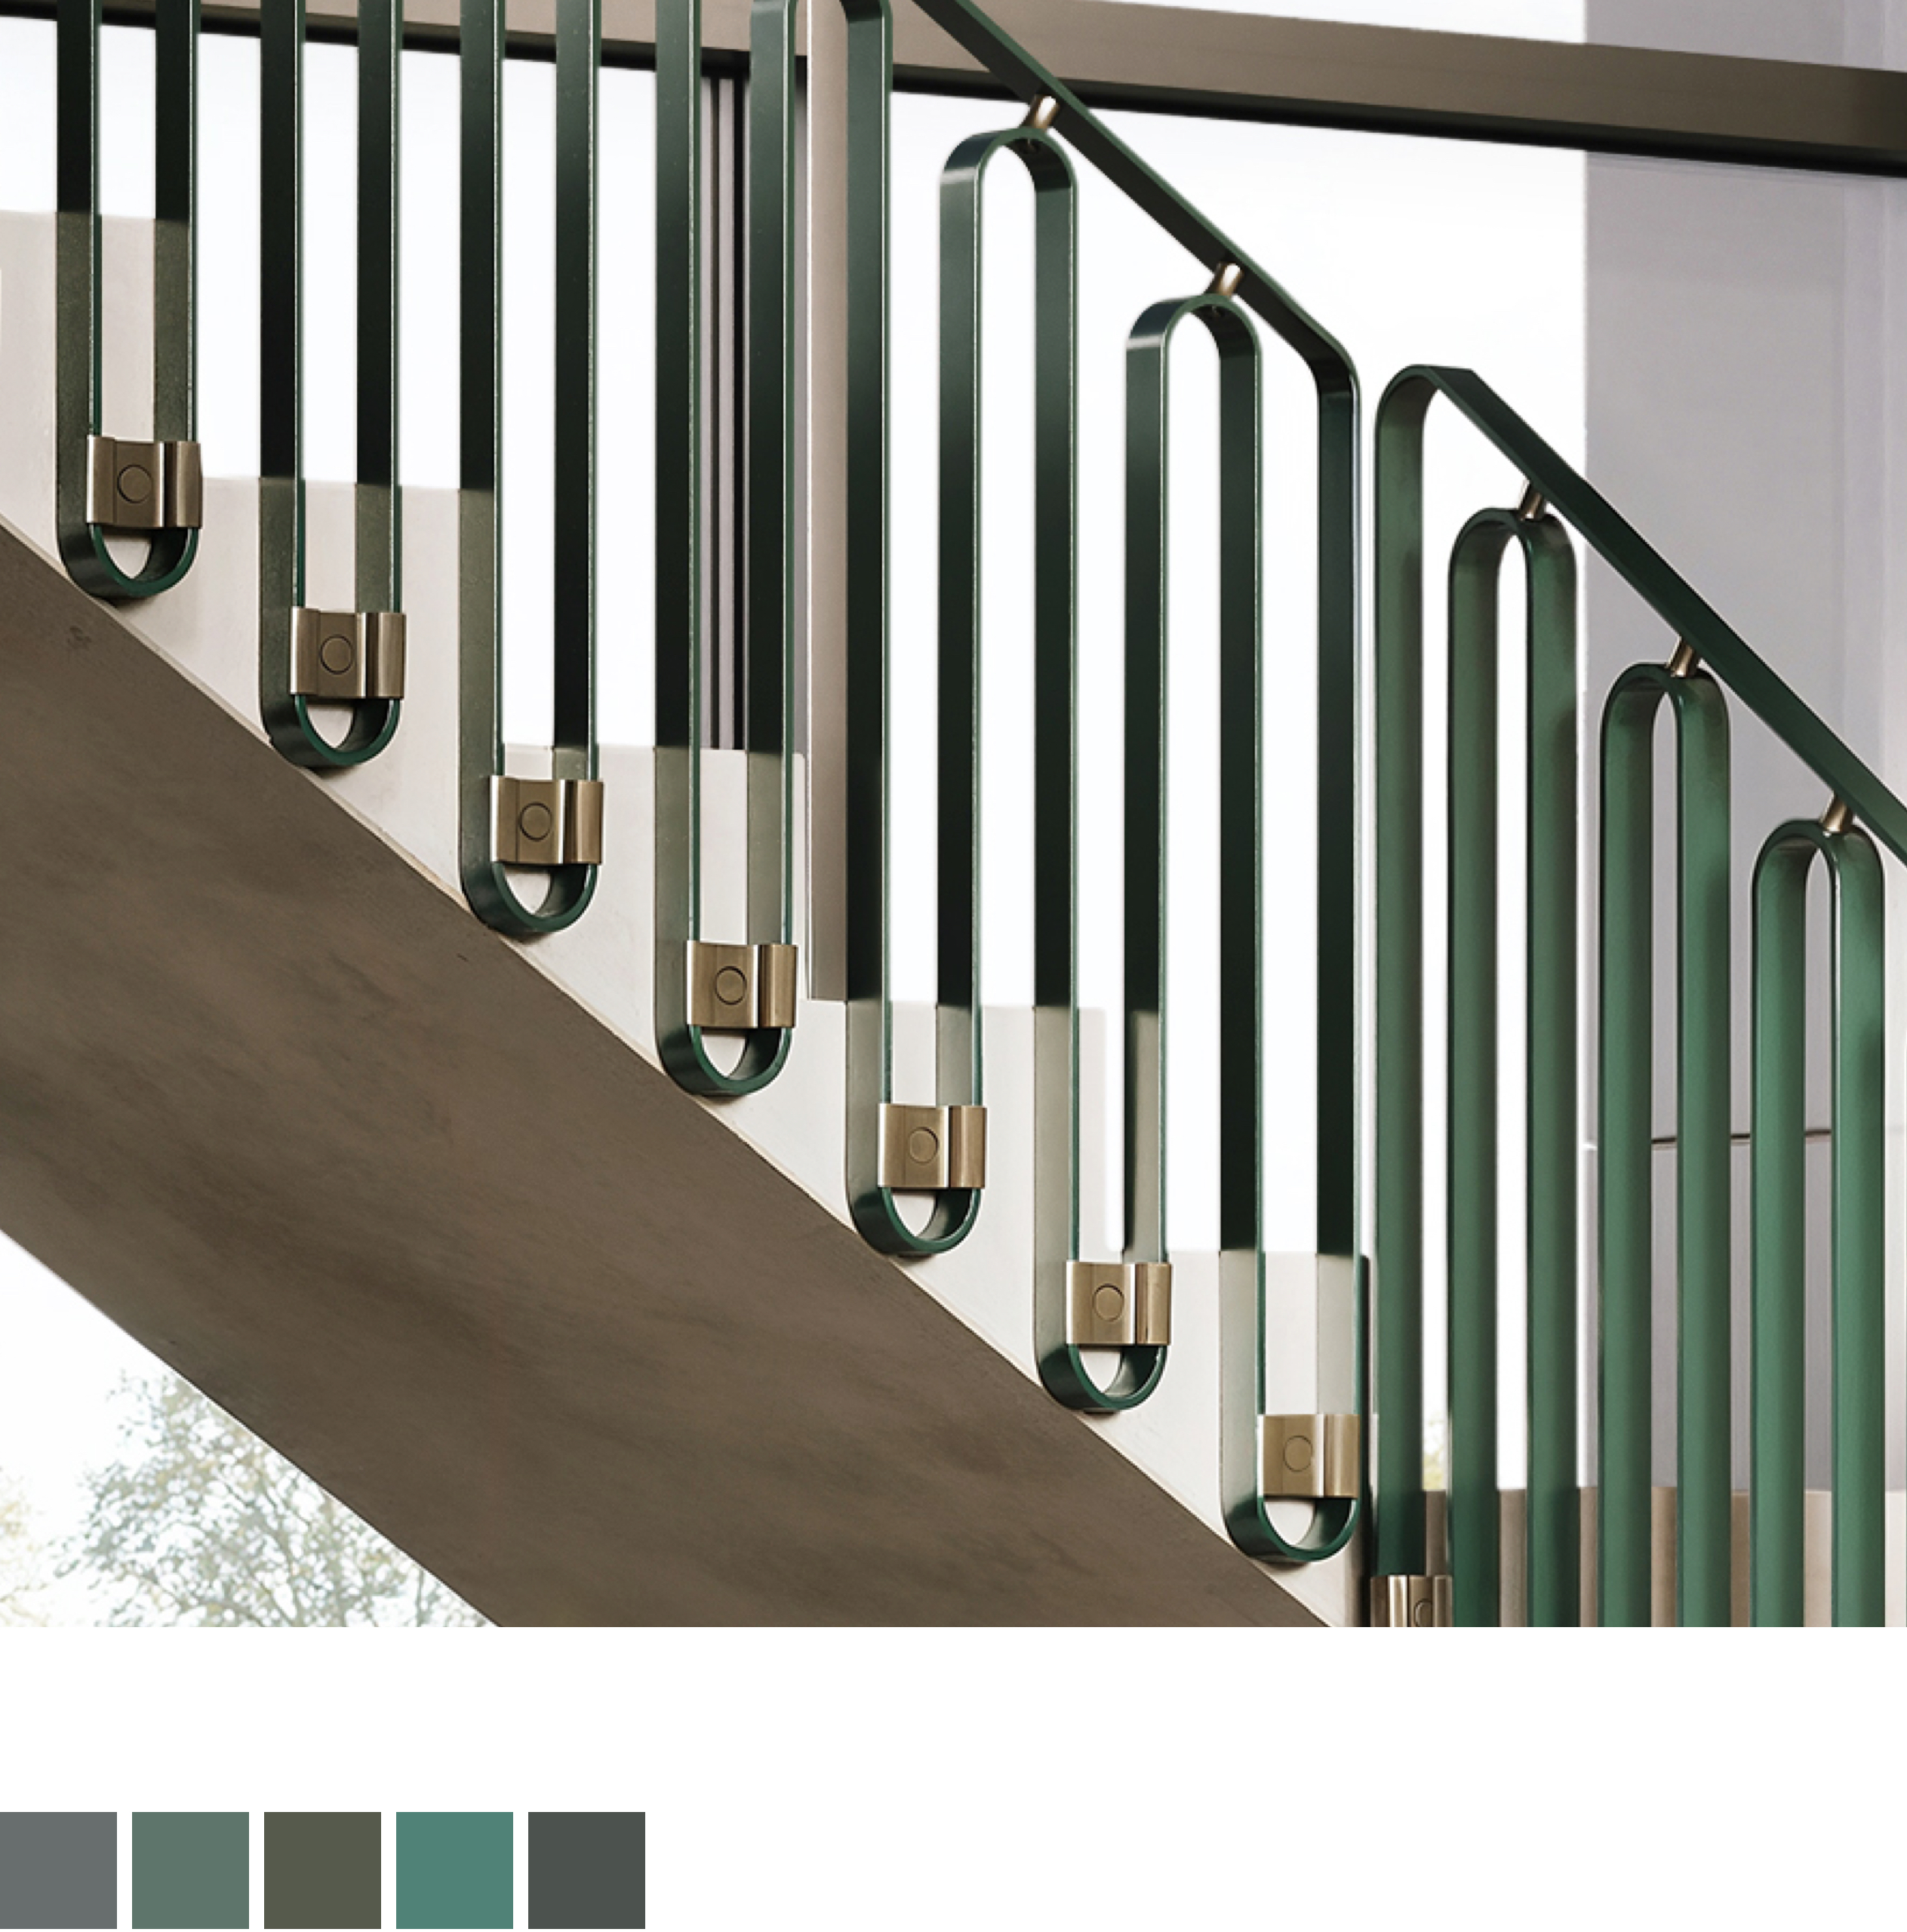
.jpg)
Clips™ turns a practical staircase into a considered part of the architecture. Developed primarily for concrete stairs, this made-to-measure railing system combines a distinctive continuous ribbon with a clear digital process. Architects can specify the design without resolving every detail from scratch, while contractors gain immediate insight into price, production time, coordination and installation. The result is architectural freedom with the certainty of a configurable system.
![Clips Brochure [EN]](https://www.eestairs.com/html/filesystem/storeFolder/29/2048-704/clips-brochure-new.jpg?v=1)
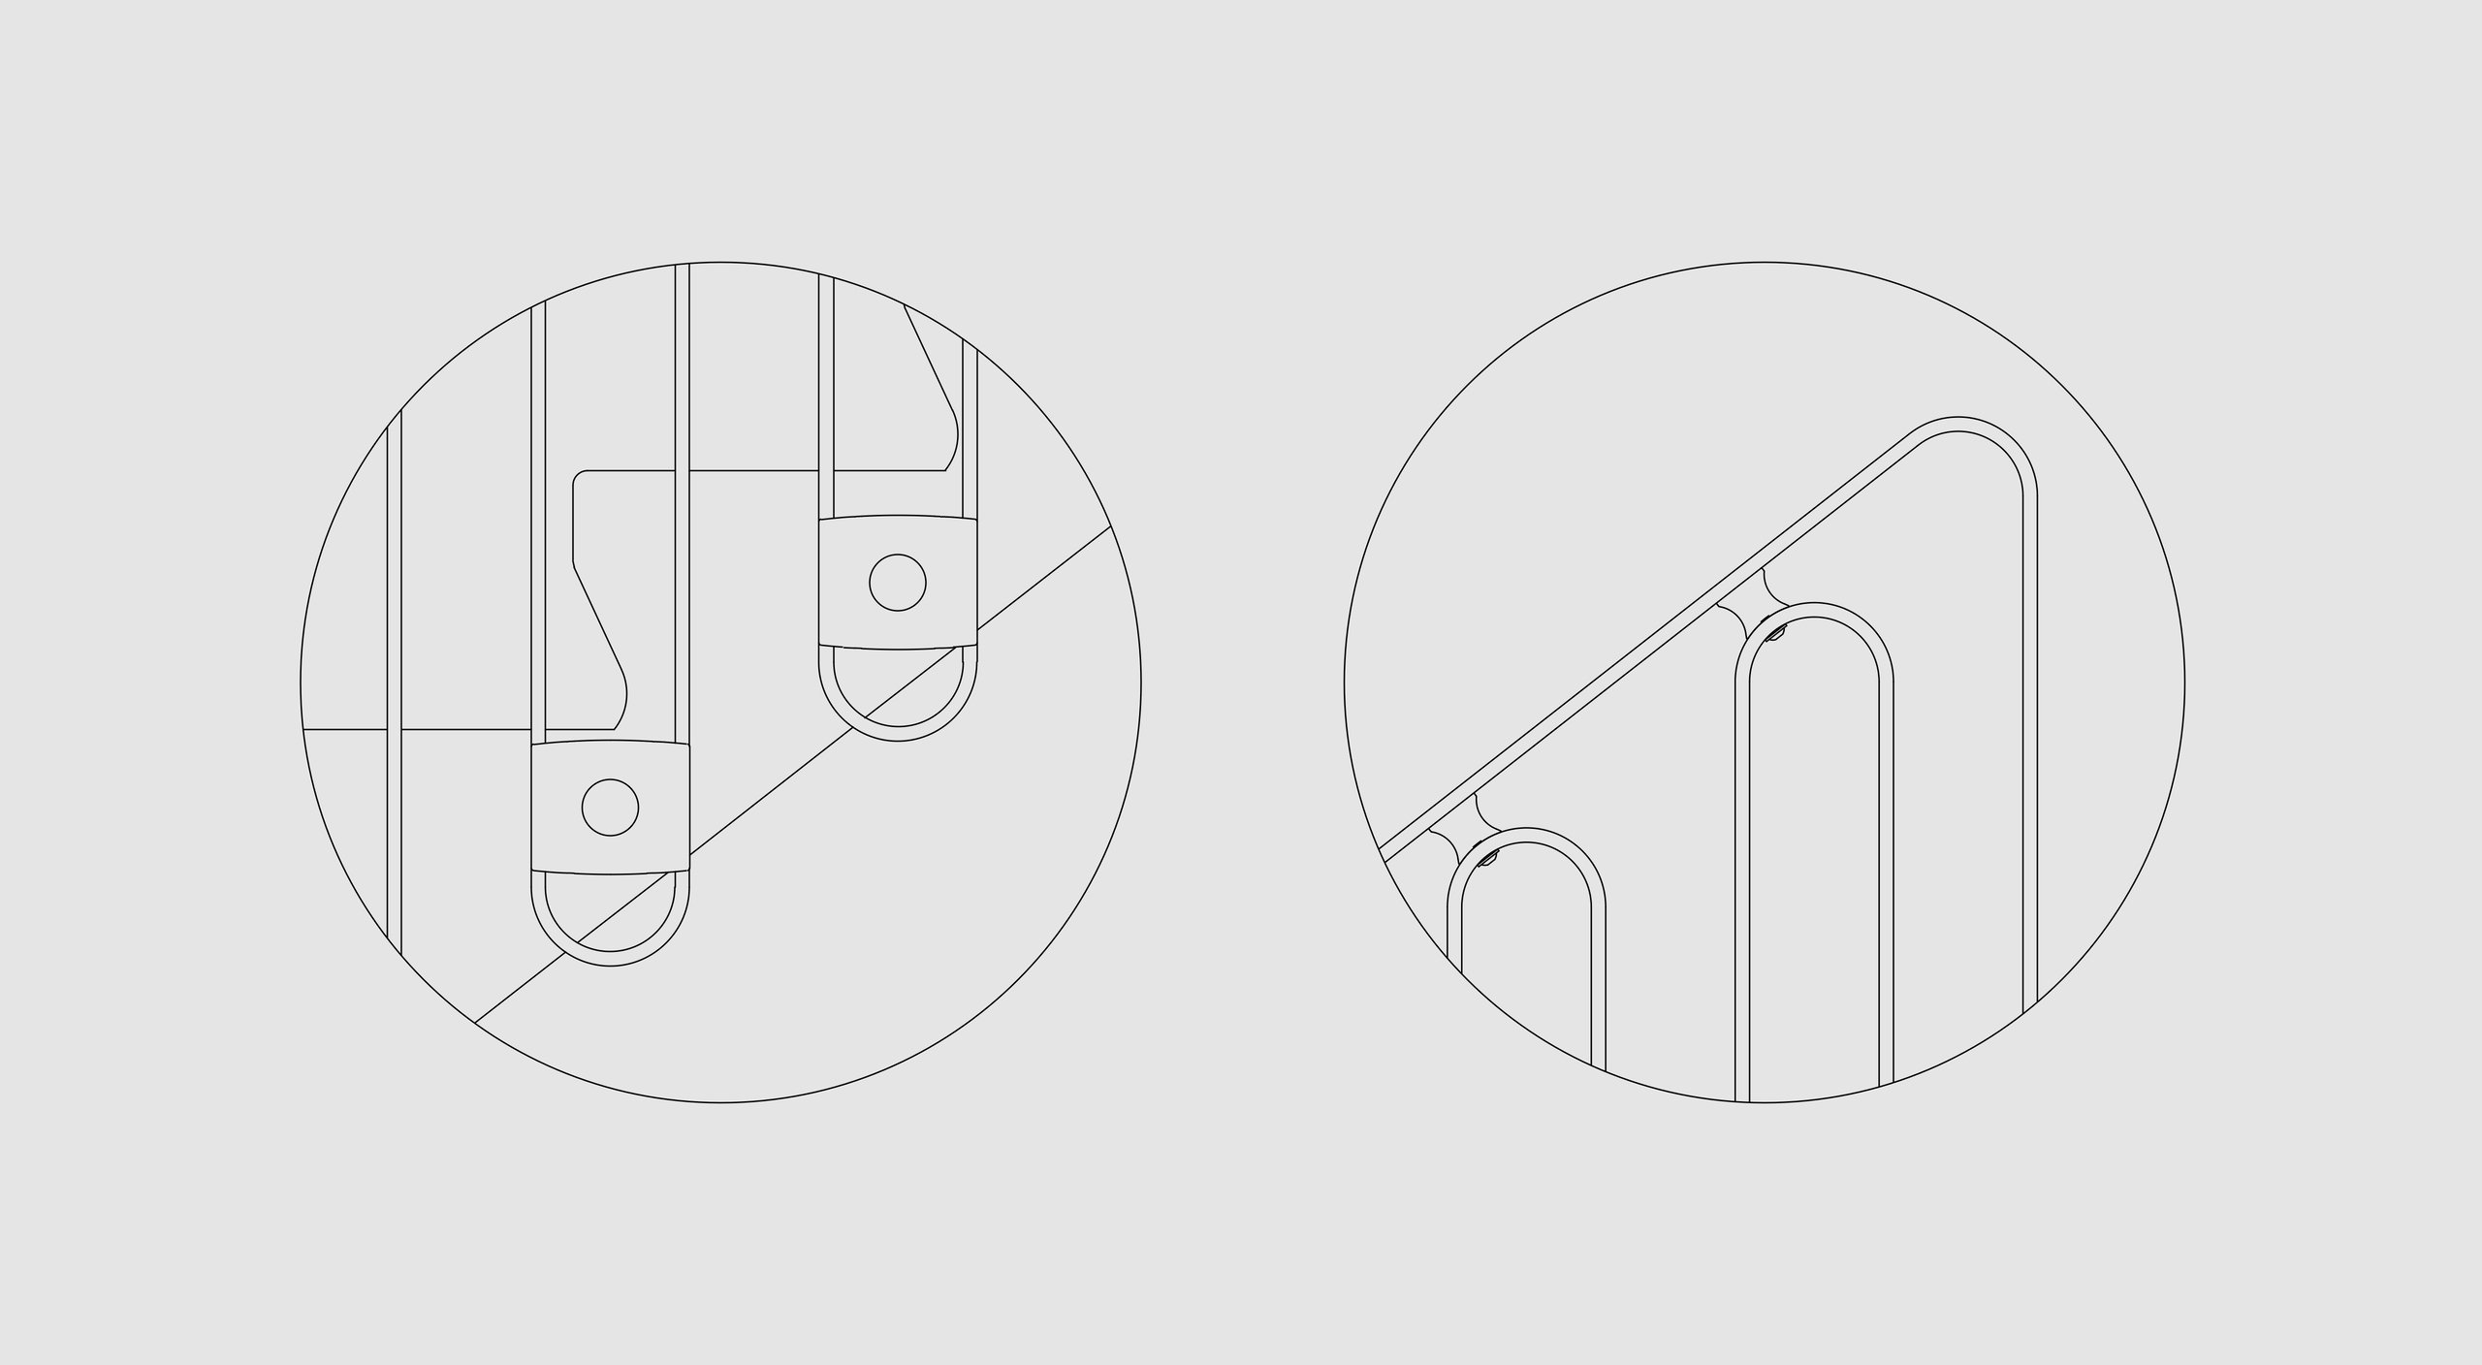
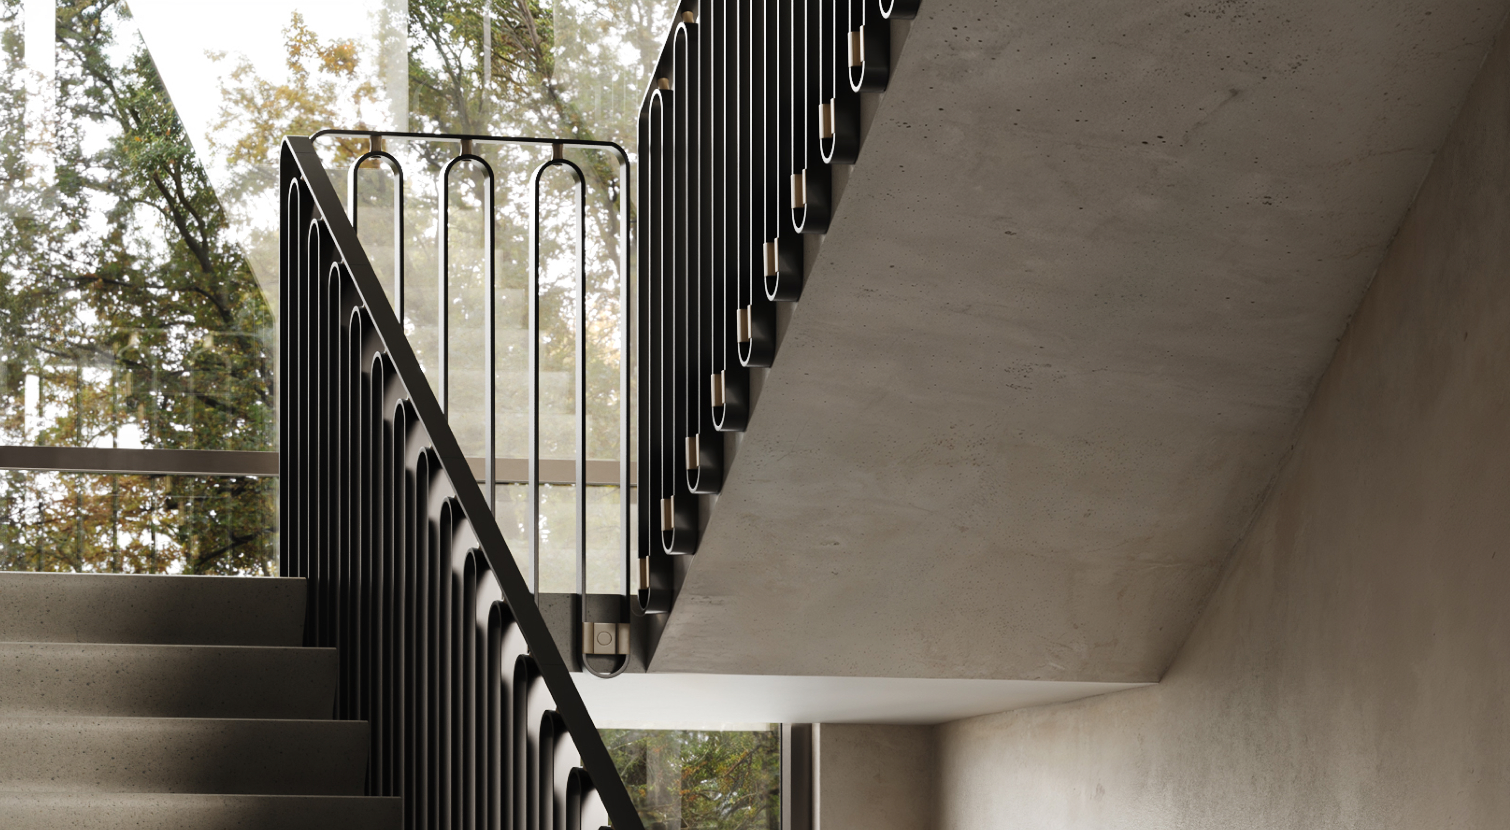
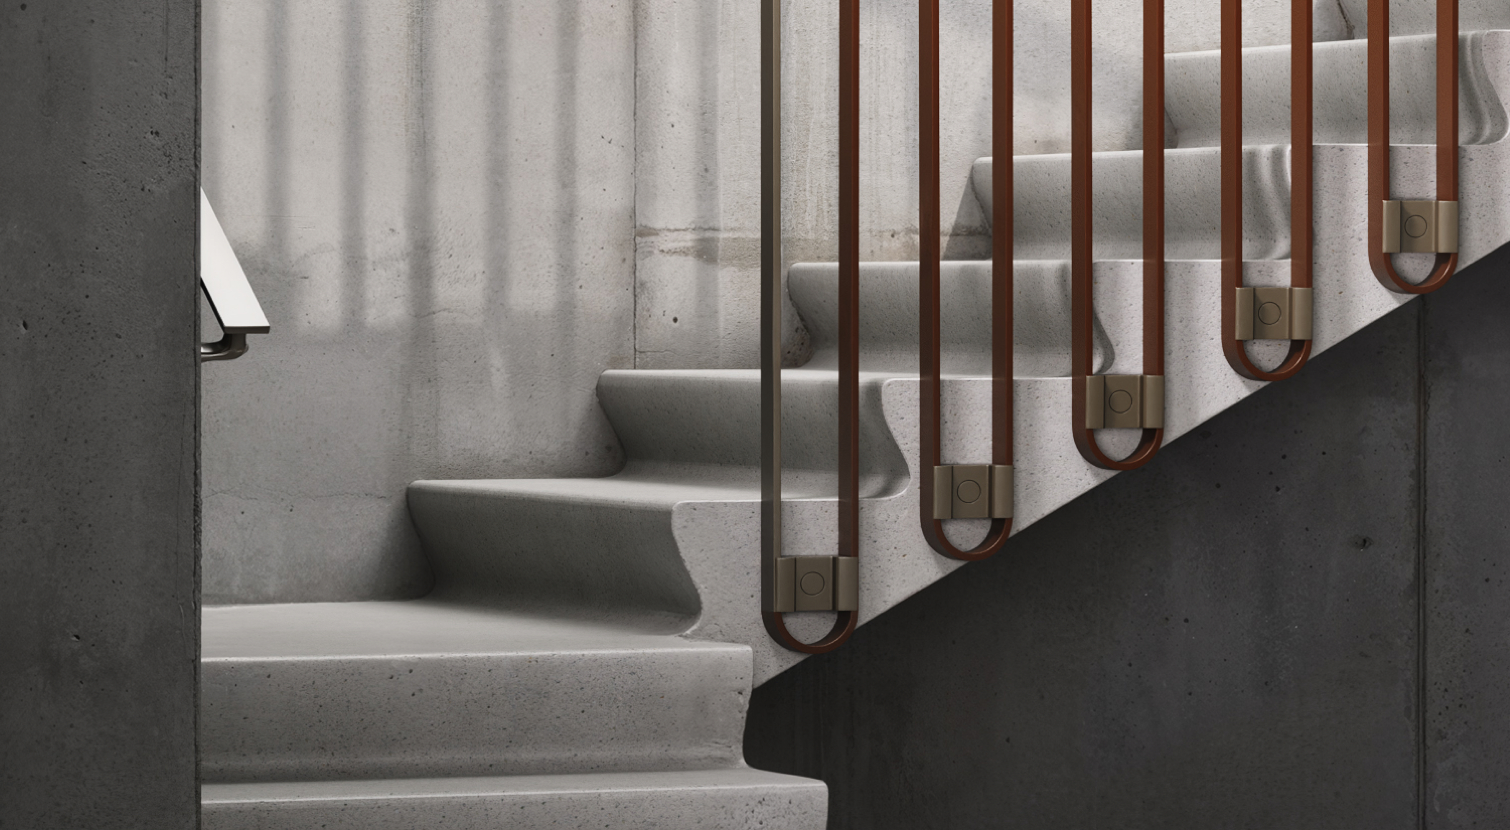
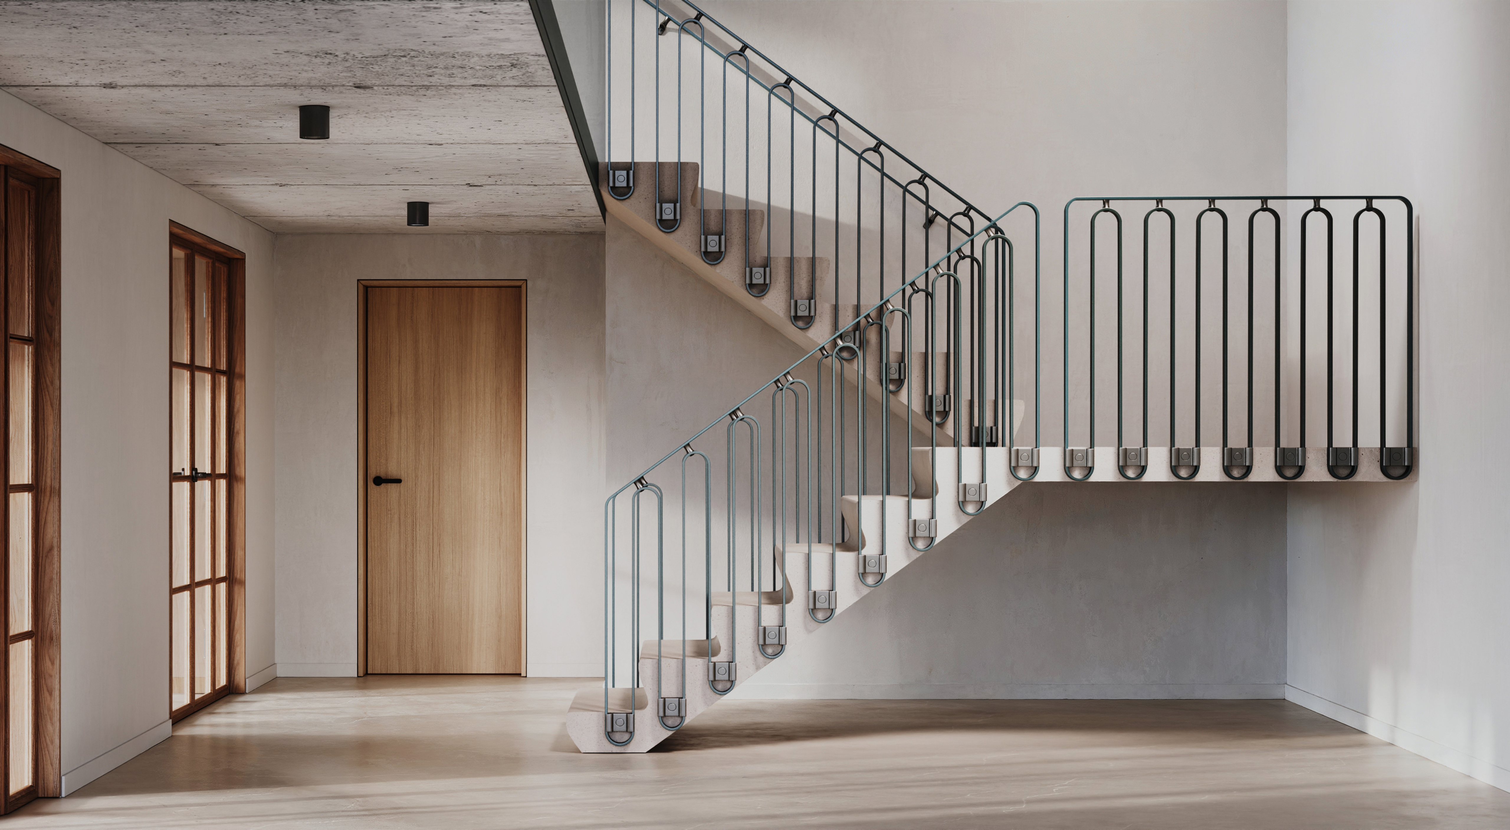
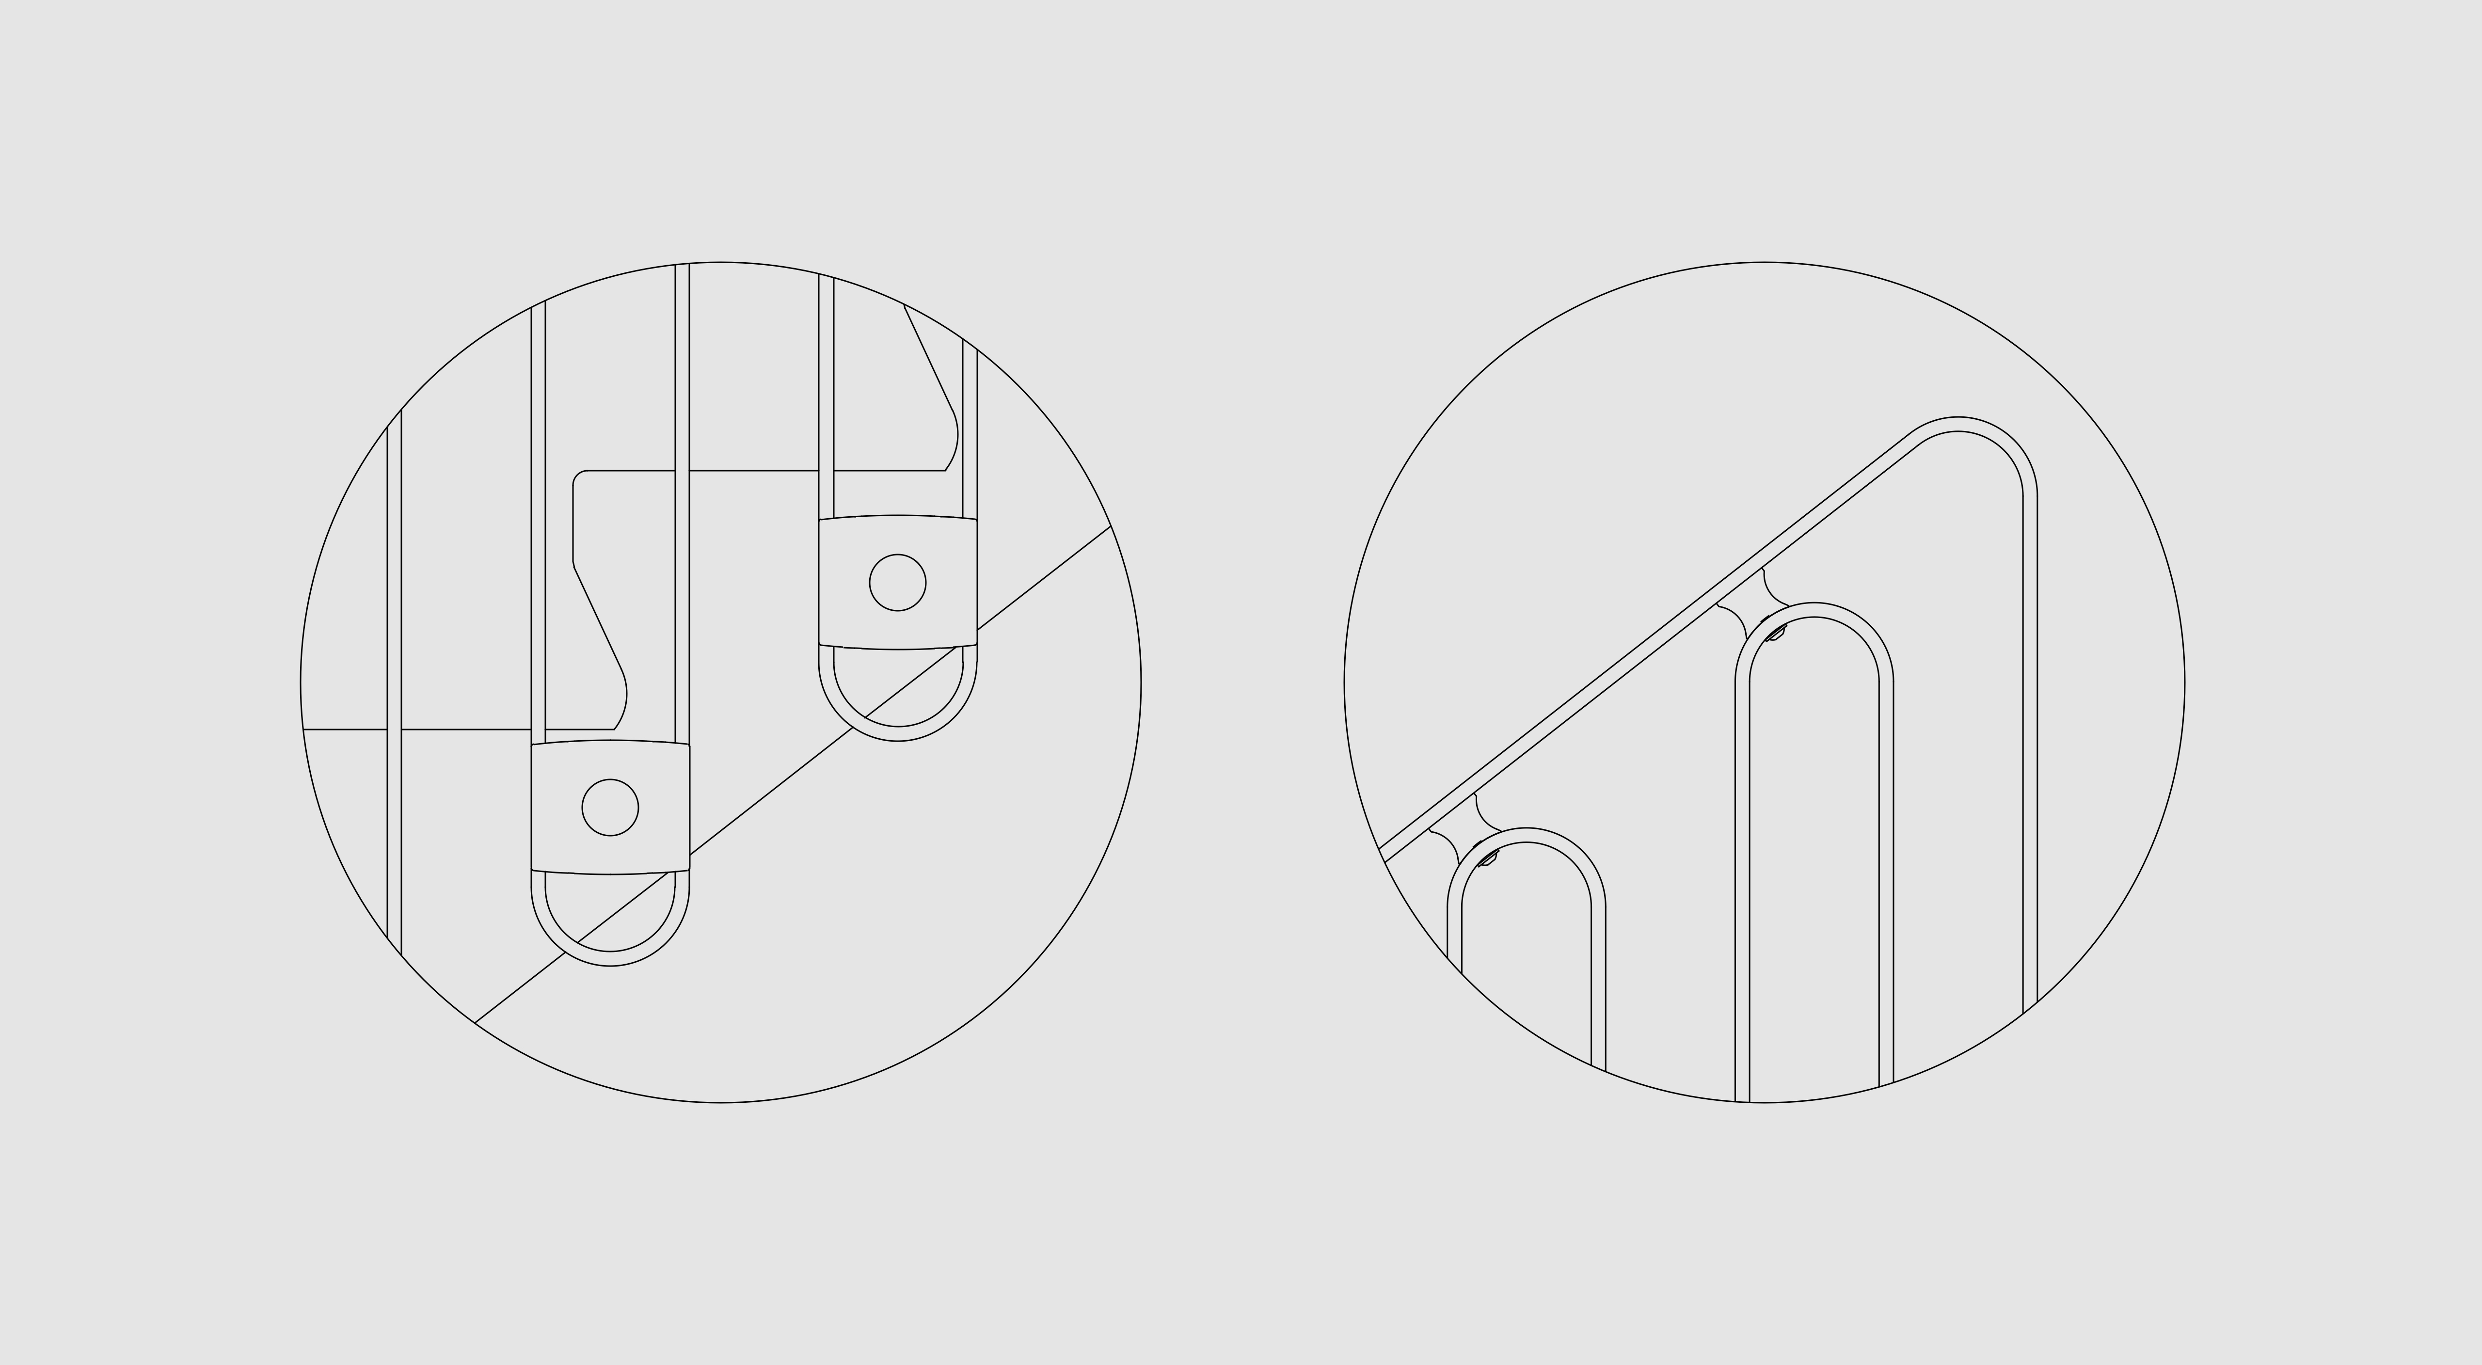
A purpose-developed hollow steel section is precision-formed into a continuous ribbon. Its repeated loops create the balusters and flow into the handrail, giving Clips™ a clear rhythm from every angle. Engineered connections allow the pre-finished sections to be assembled accurately. No on-site welding is required for any configuration.
The online configurator brings the complete process together. Enter the stair geometry, railing positions and preferred finish to generate the information needed for design, coordination, production and installation:
Direct Pricing and Lead Time See a clear project price and the available production time immediately. For suitable configurations, production can be completed in as little as three weeks.
BIM Models Place the configured railing directly into the BIM and coordination model, without rebuilding it from separate product information.
Anchor Plan Give the concrete-stair supplier exact fixing positions before the stair is produced, so the structure can be prepared correctly from the start.
Technical Drawings Use accurately generated drawings to coordinate the railing, the concrete stair and the surrounding construction.
Visualisation and CO2 Data Review the design in context and see the total CO2 calculated for the complete configured railing, supporting comparison, documentation and more informed material decisions.
Before production, EeStairs reviews every completed configuration and checks the supplied information. This combines the speed and transparency of digital configuration with the reassurance of experienced engineering oversight.
Clips™ is developed primarily for concrete stairs in new-build and renovation projects. It works across residential, commercial, public and industrial settings, including circulation and emergency stairs. Other suitable stair constructions can also be considered where the system can be correctly engineered and fixed.
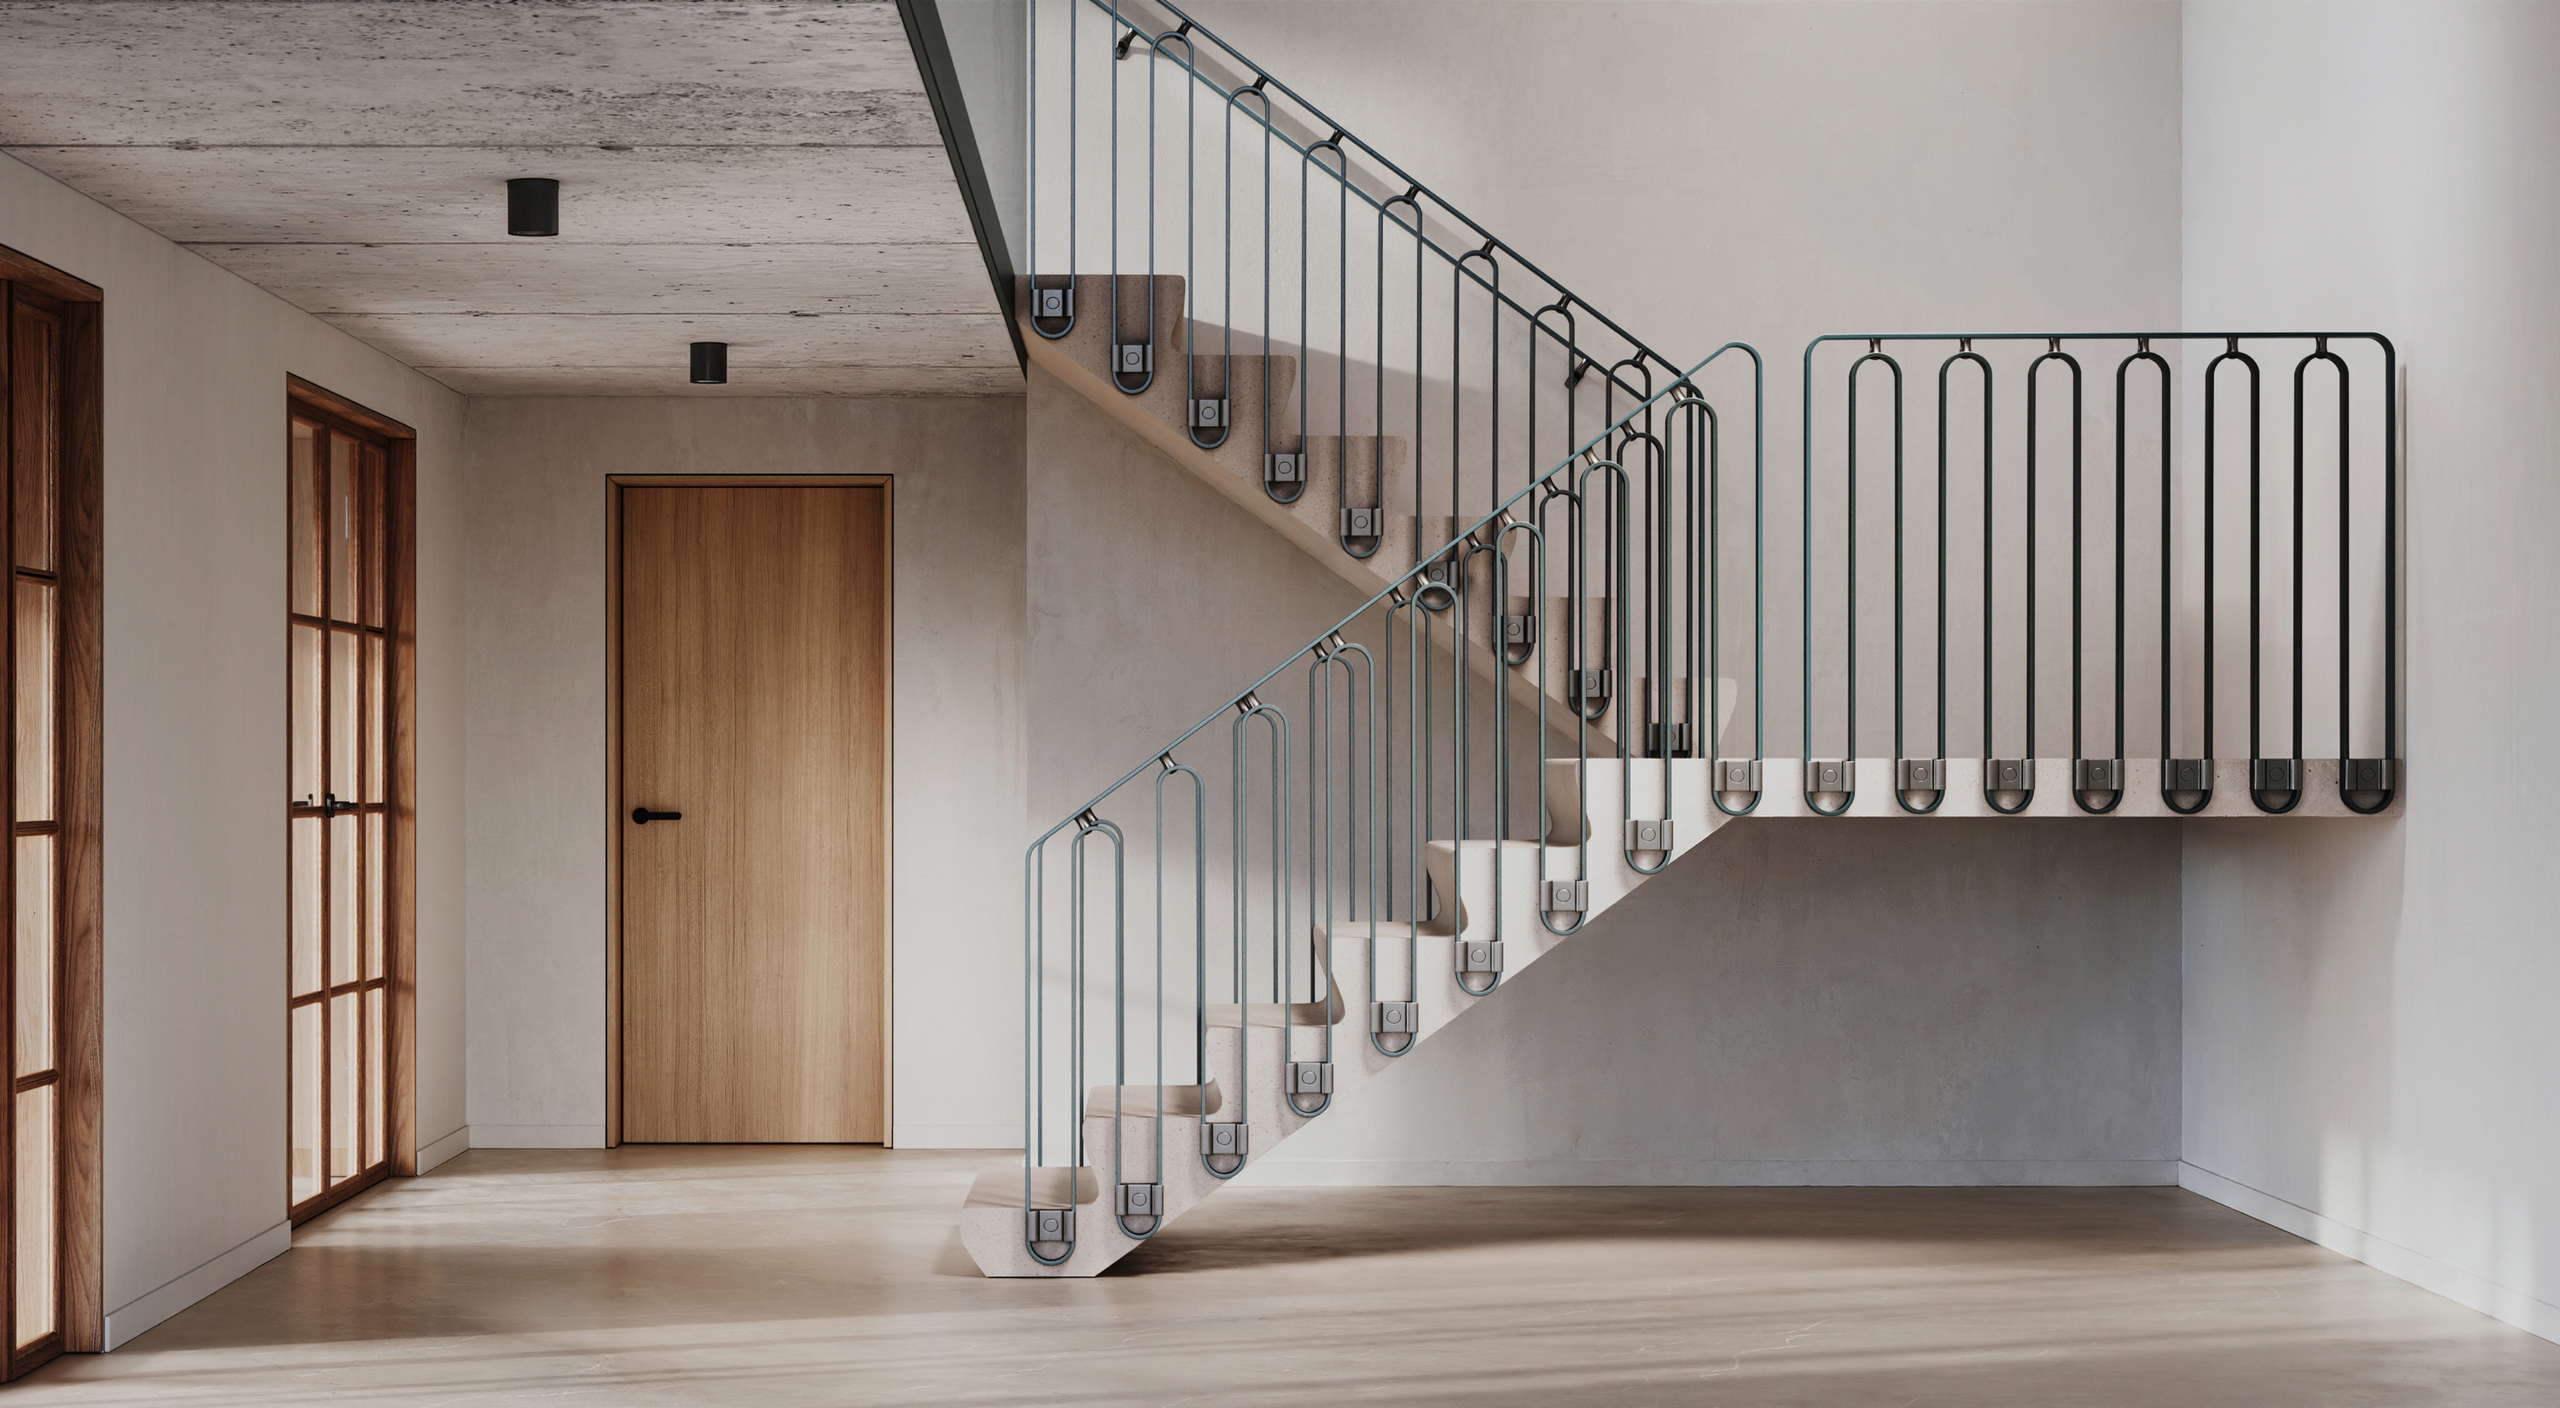
Specification starts with the information already available for the stair: dimensions, floor-to-floor heights, risers, treads, landings, railing positions and finish. The configurator converts that information into an immediate price, current production time, IFC model, technical drawings, Anchor Plan, visualisation and the total CO2 for the configured railing. The Anchor Plan can be shared with the concrete-stair supplier, closing the gap between design and installation before work reaches site.
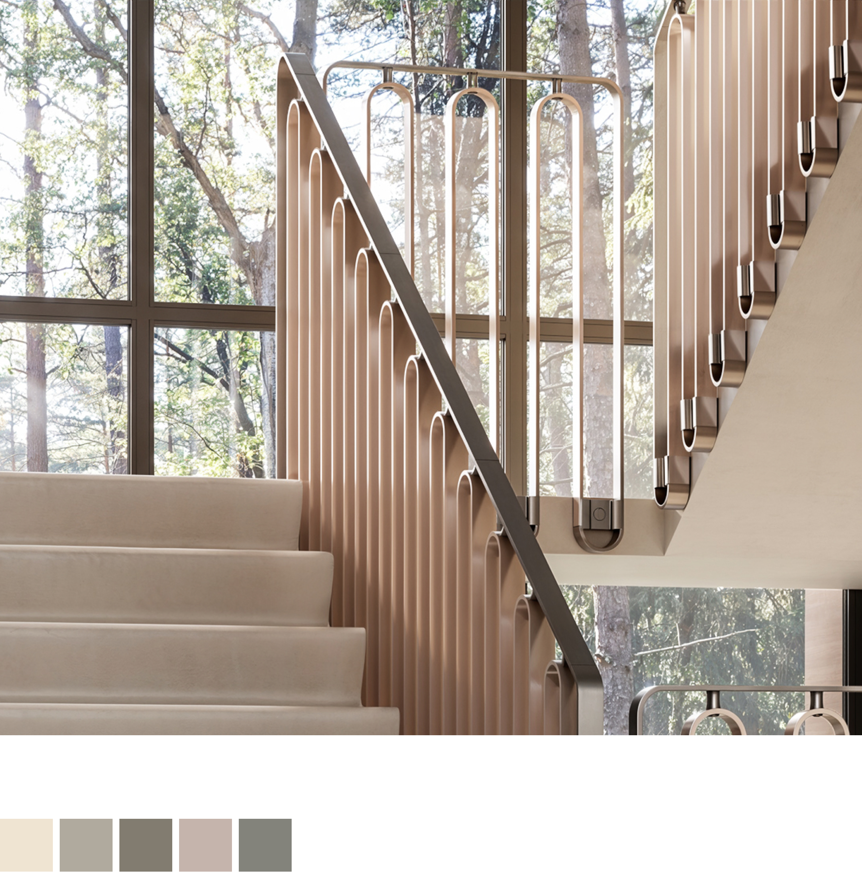
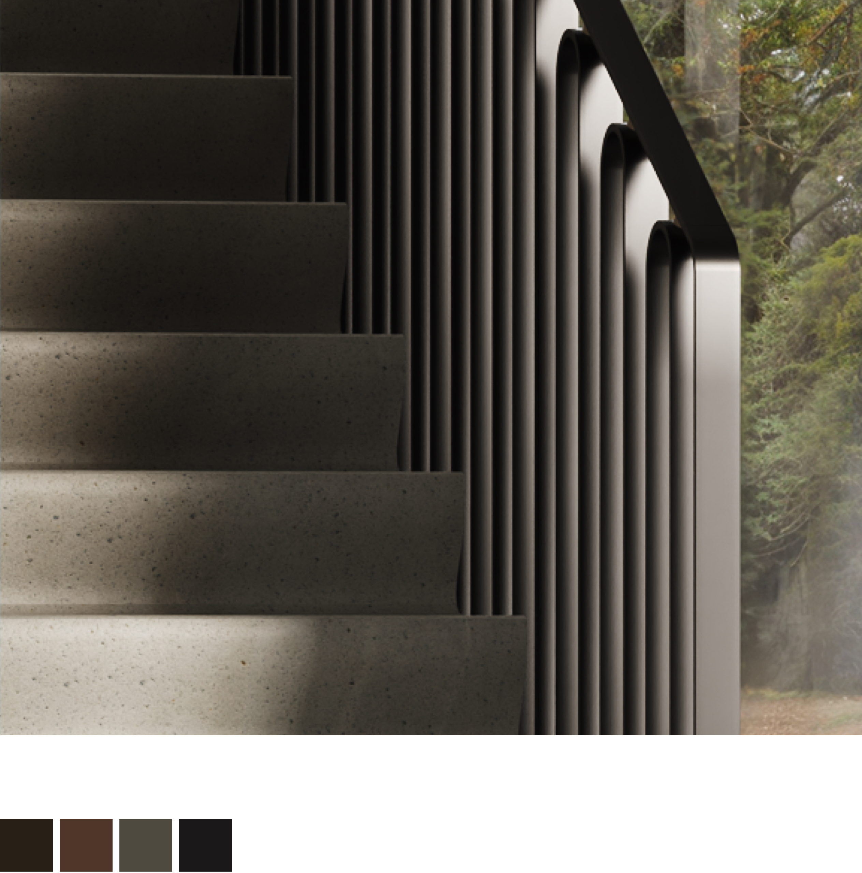

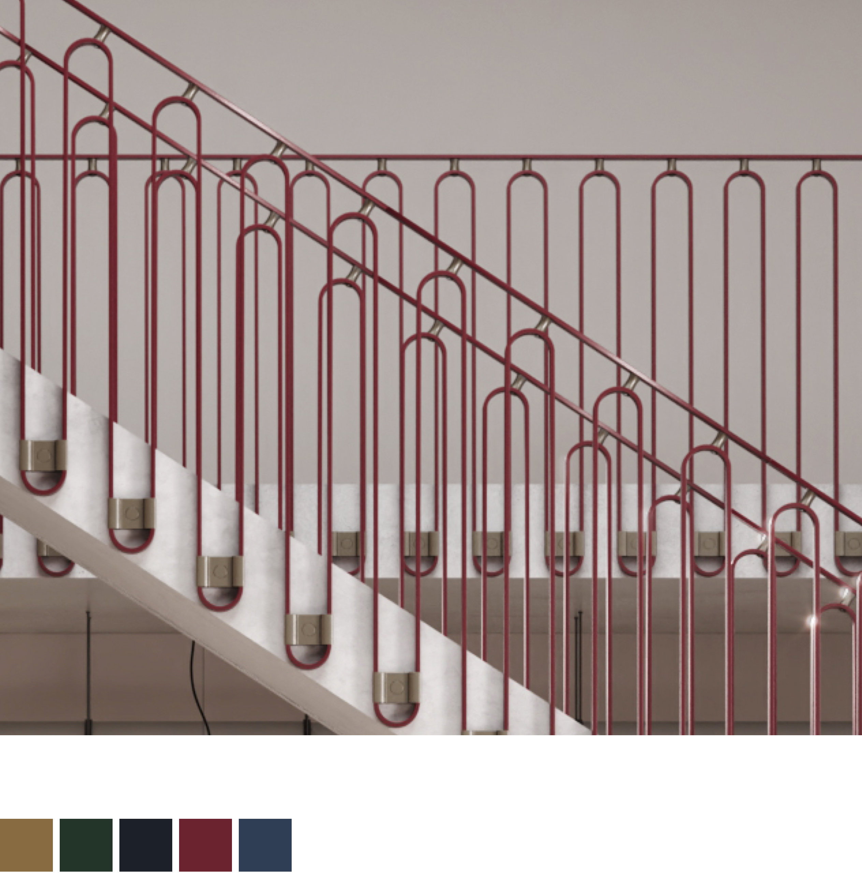
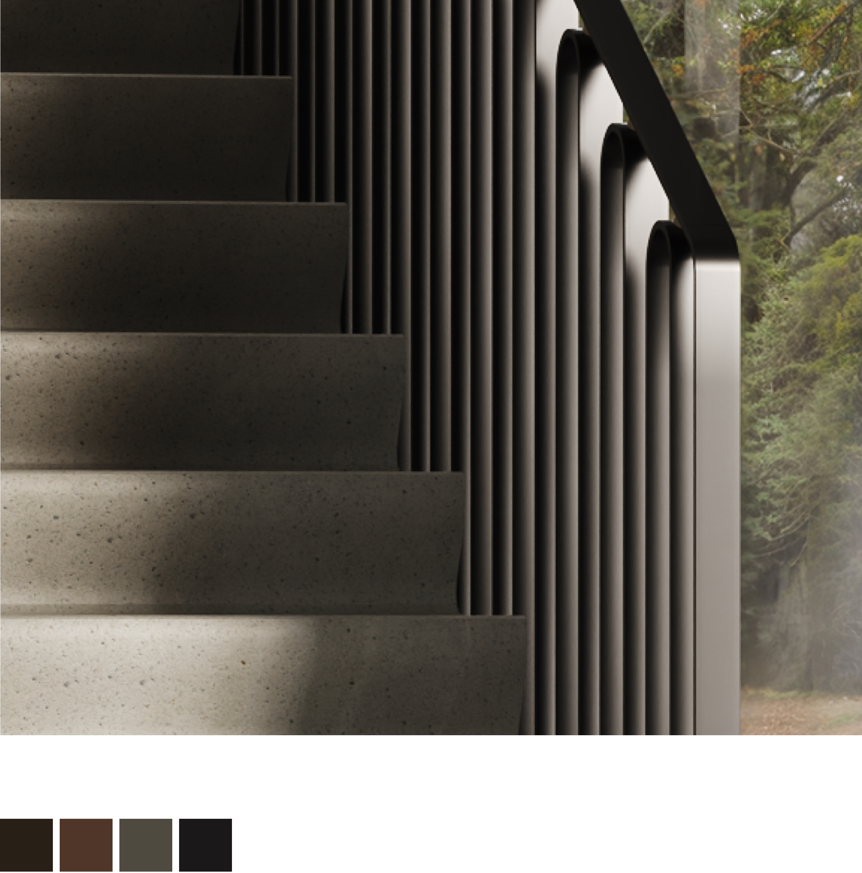
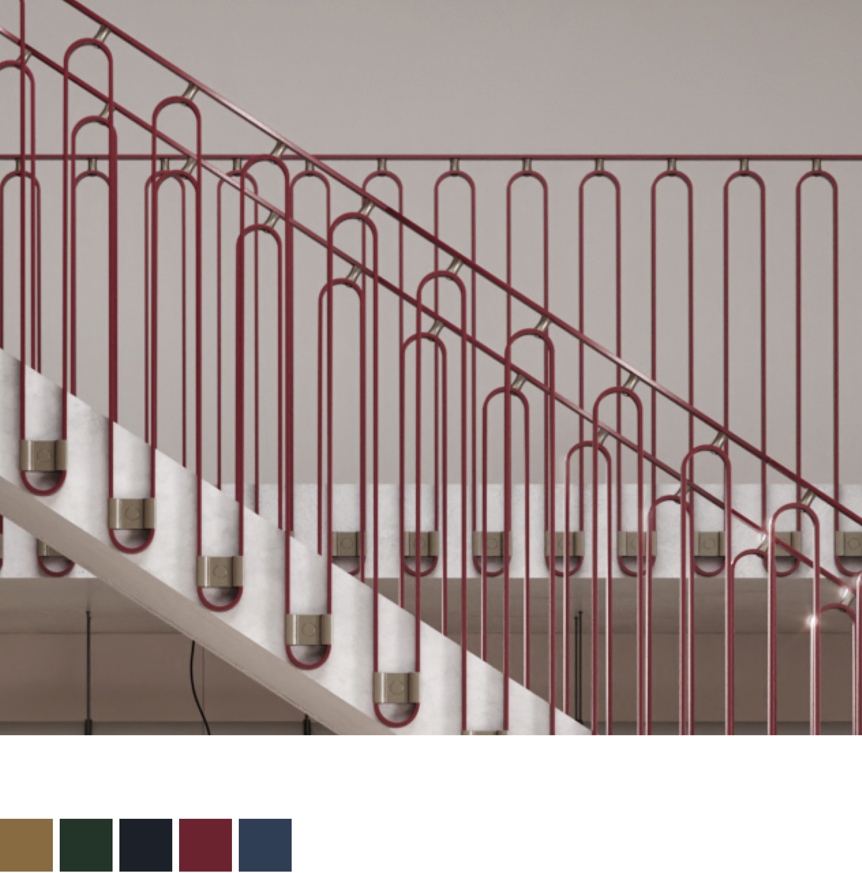
Use Clips™ as a quiet line within the architecture or let it define the interior. Choose the calm continuity of Mono, the changing contrast of Duo, or create a custom combination. Curated directions including Colour Pops, Heritage Hues, Natural Greens, Dimensional Neutrals, Industrial Greys and Dark Brutalism provide a practical starting point. Industrial Greys combines bead-blasted and brushed stainless-steel elements and is especially cost-efficient because these finishes can be processed directly on the EeStairs production line.
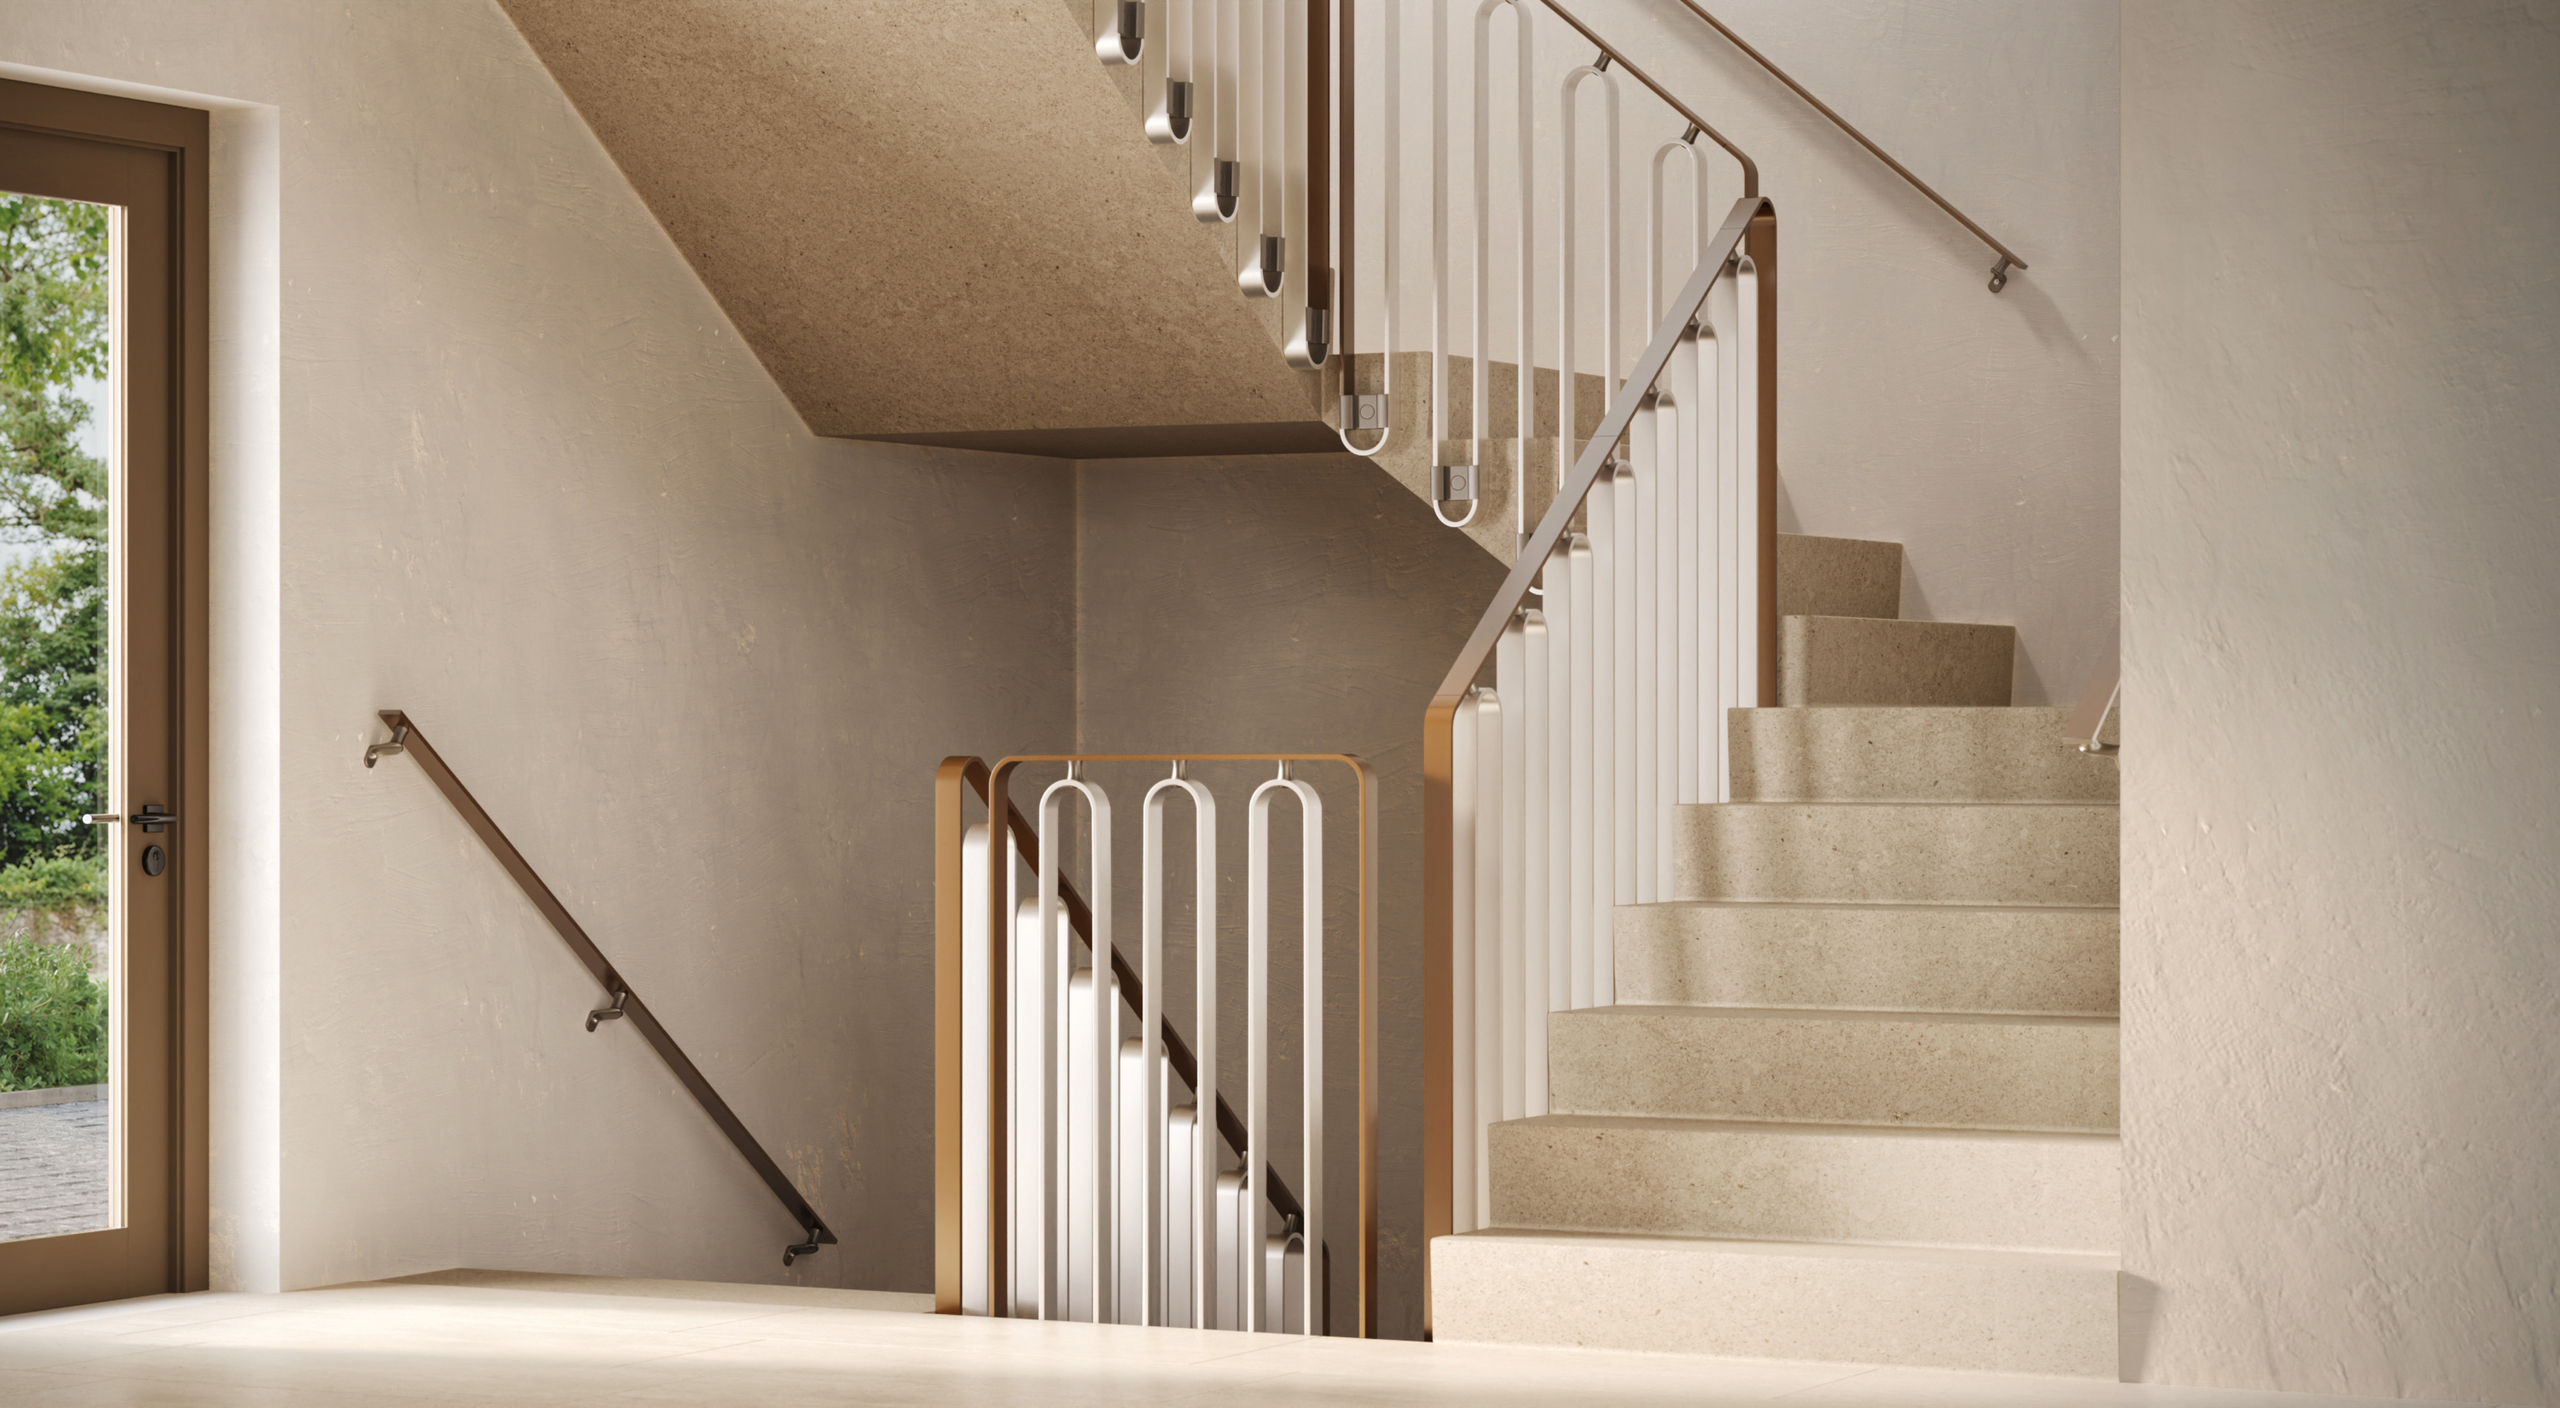
Made-to-measure does not have to mean an uncertain process. Clips™ is produced on a purpose-built line at EeStairs in Barneveld, where digital production data controls cutting, precision bending and finishing preparation. This direct route from configuration to manufacturing delivers consistent tolerances, repeatable quality and a tightly controlled production schedule. For suitable configurations, production can be completed in as little as three weeks.
Preparation happens before the railing arrives. The Anchor Plan defines every fixing position and can be used for both new stairs and retrofit projects. The process is most efficient when a concrete-stair supplier can prepare a new stair from the plan before manufacture. Coordinated drawings, pre-finished parts and engineered connections then make installation clear and efficient. No on-site welding is required for any configuration.

Enter your details below and download the document immediately.
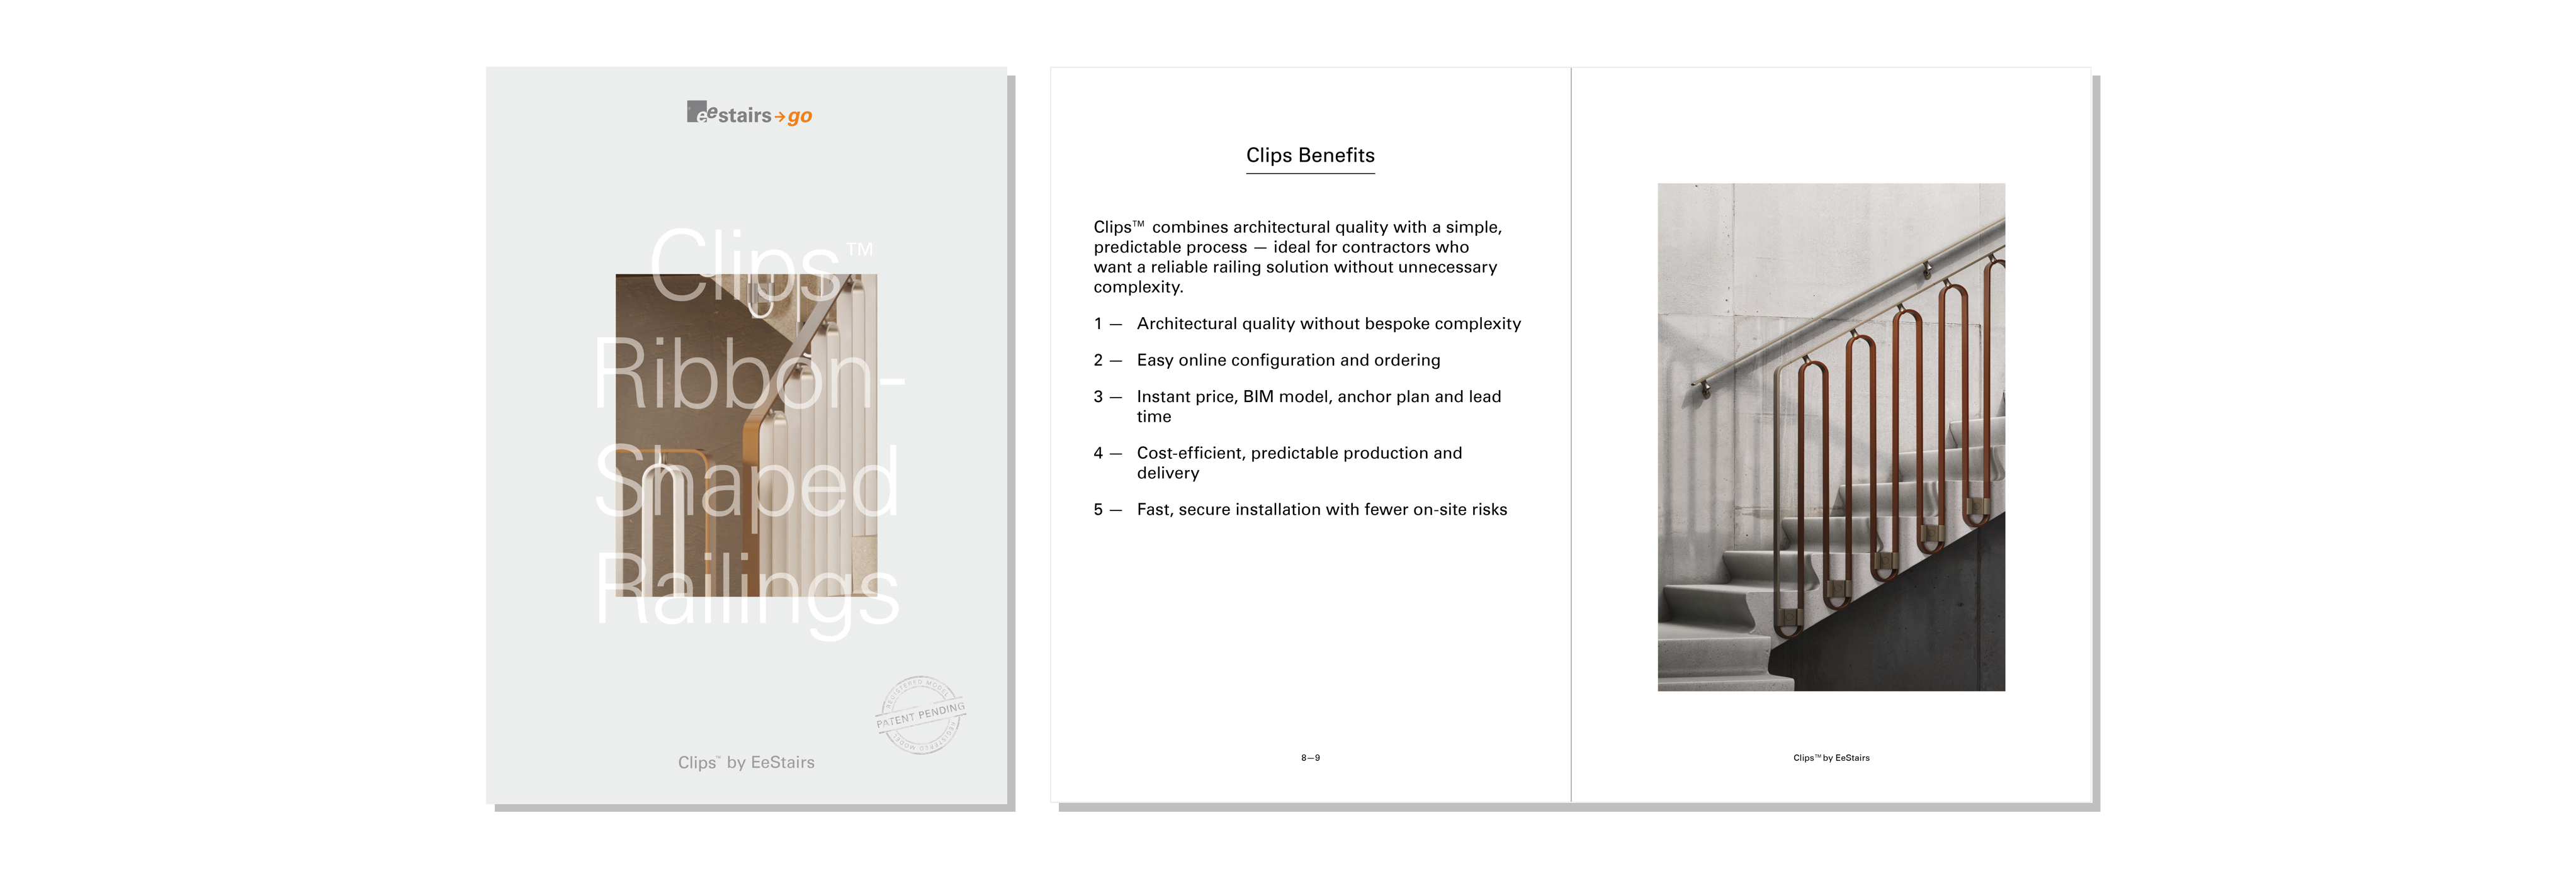
Enter your details below and download the document immediately.

Enter your details below and download the document immediately.
Enter your details below and download the document immediately.
Enter your details below and download the document immediately.
Enter your details below and download the document immediately.
Enter your details below and download the document immediately.
Enter your details below and download the document immediately.
Enter your details below and download the document immediately.

Enter your details below and download the document immediately.
Enter your details below and download the document immediately.
Enter your details below and download the document immediately.
Enter your details below and download the document immediately.

Enter your details below and download the document immediately.