
Clips™ Specification
Clips™ is a digitally configured, made-to-measure railing system in which geometry, connections, anchor positions, finish and production are coordinated before work reaches site. It is developed primarily for concrete stairs in new-build and renovation projects, with other suitable stair constructions considered where technically appropriate. This combination of design and process control gives the project team a clearer grip on appearance, budget, programme and installation.
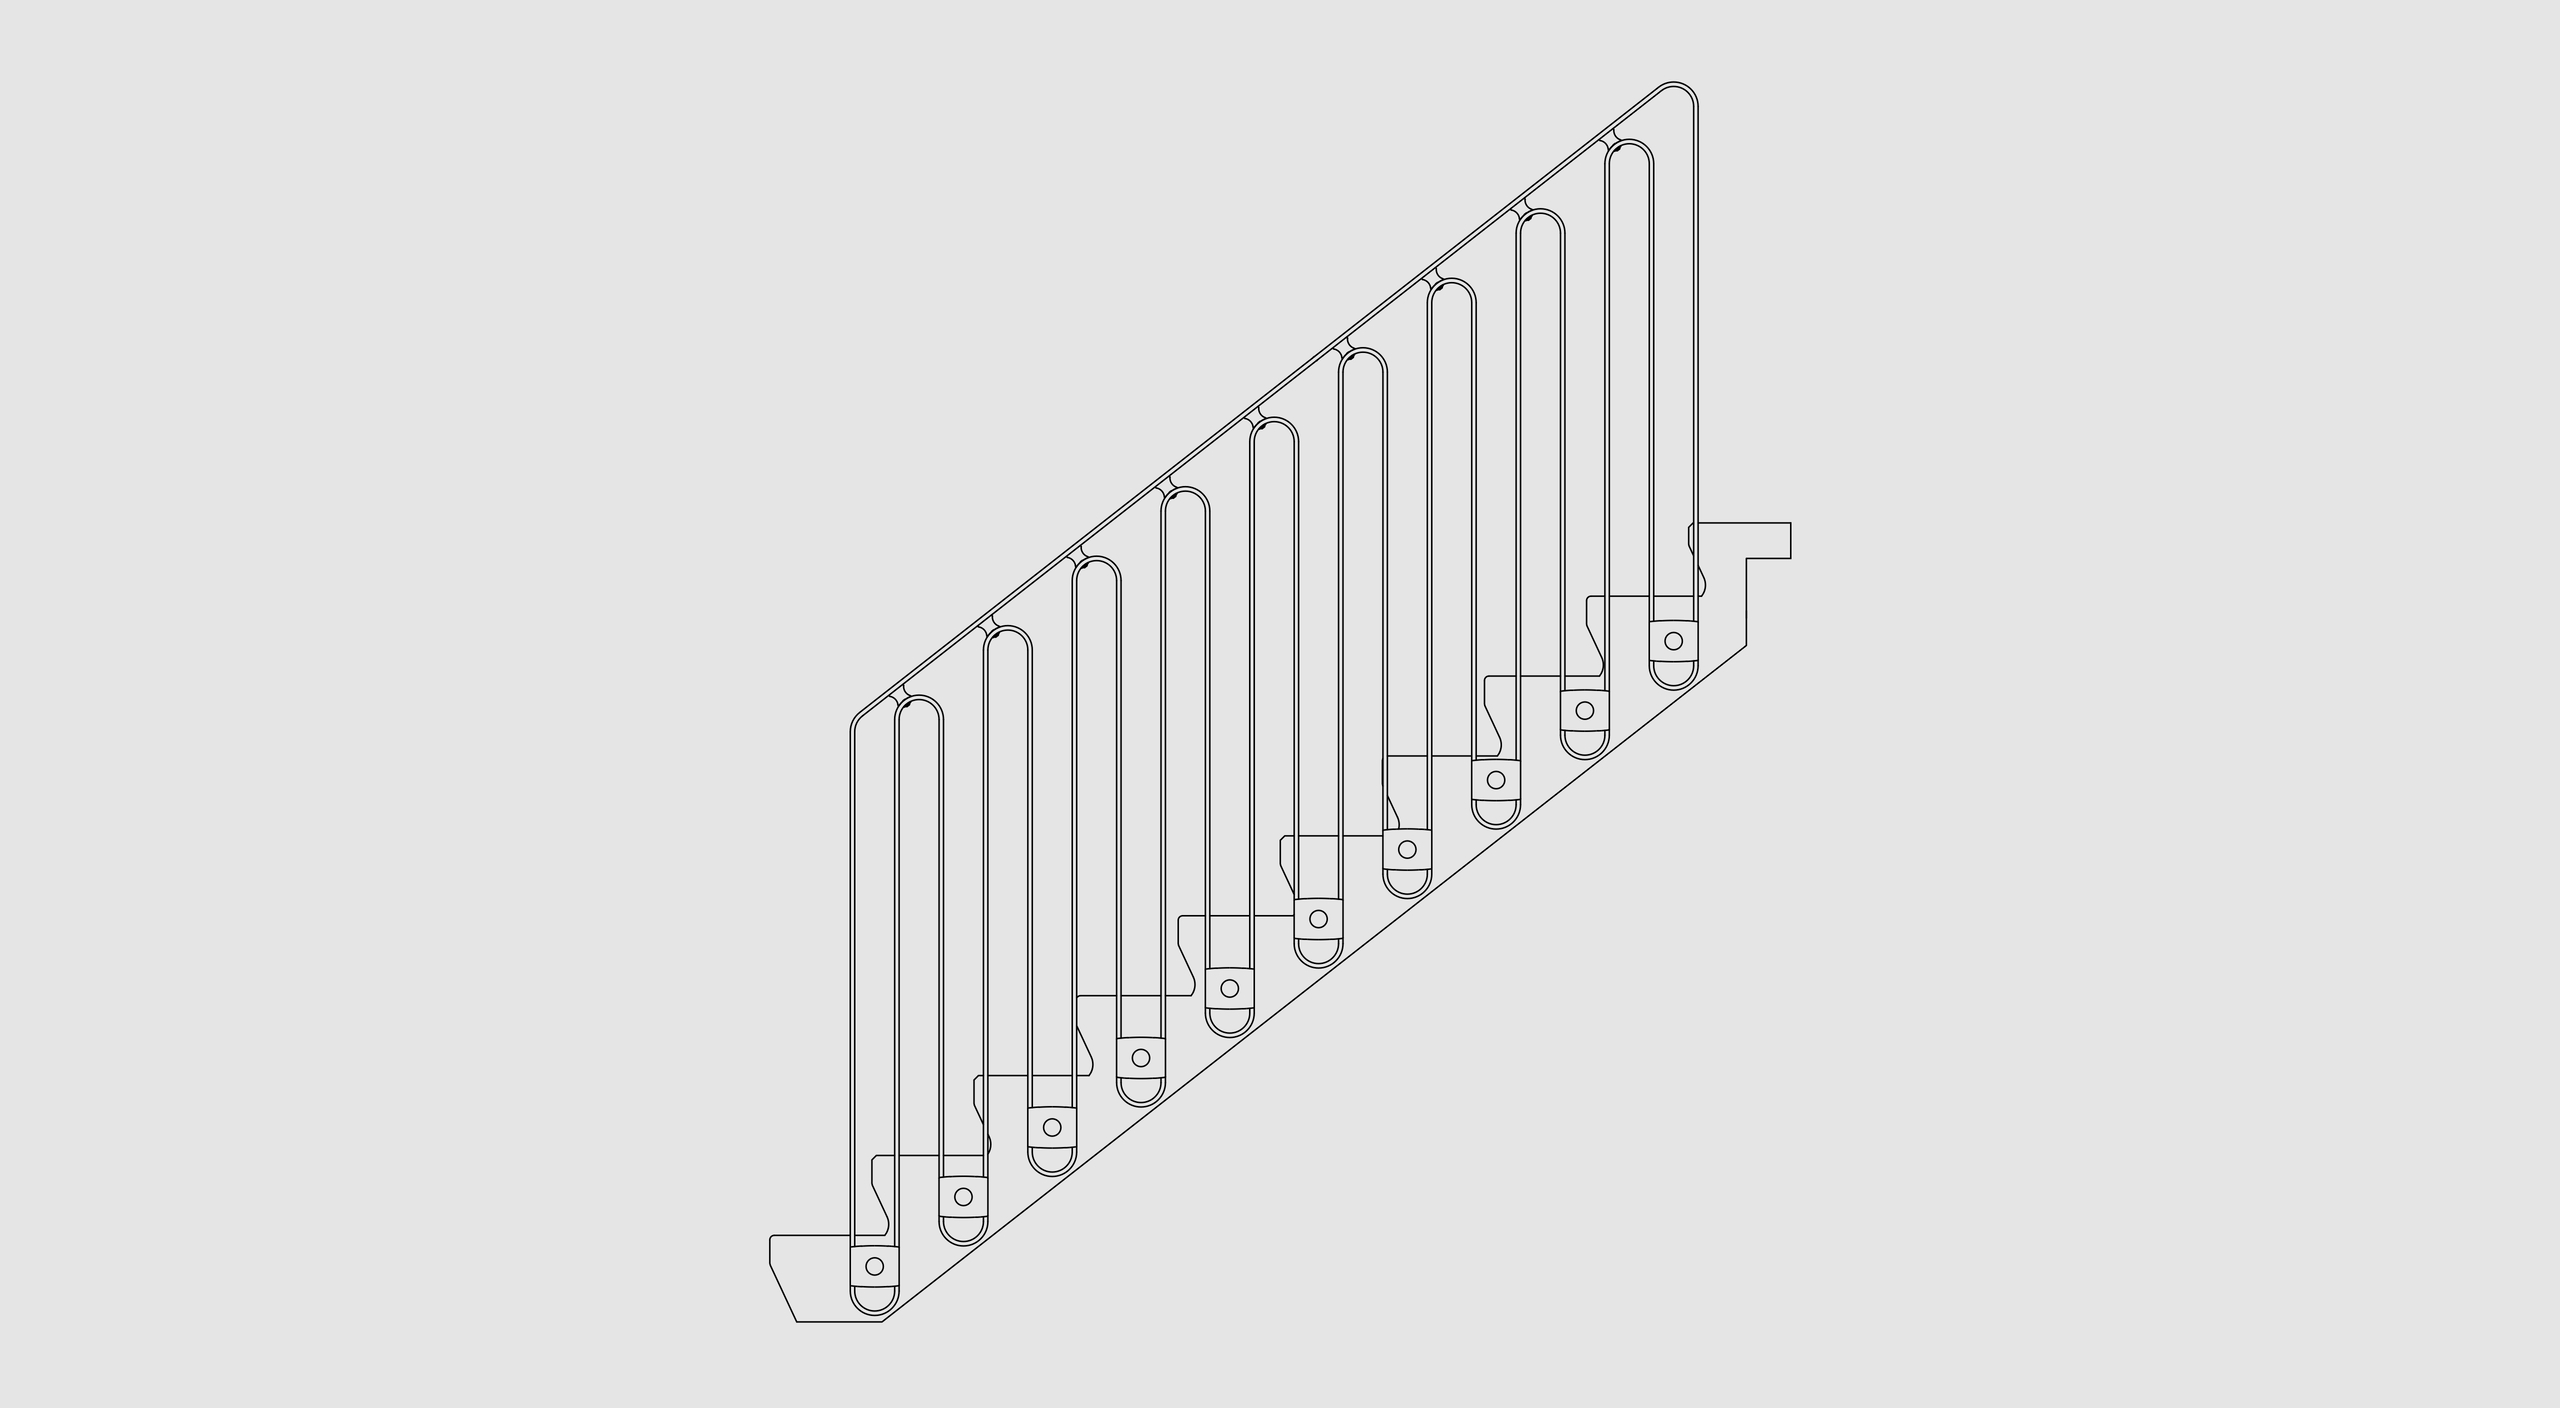
Effortless Configuration
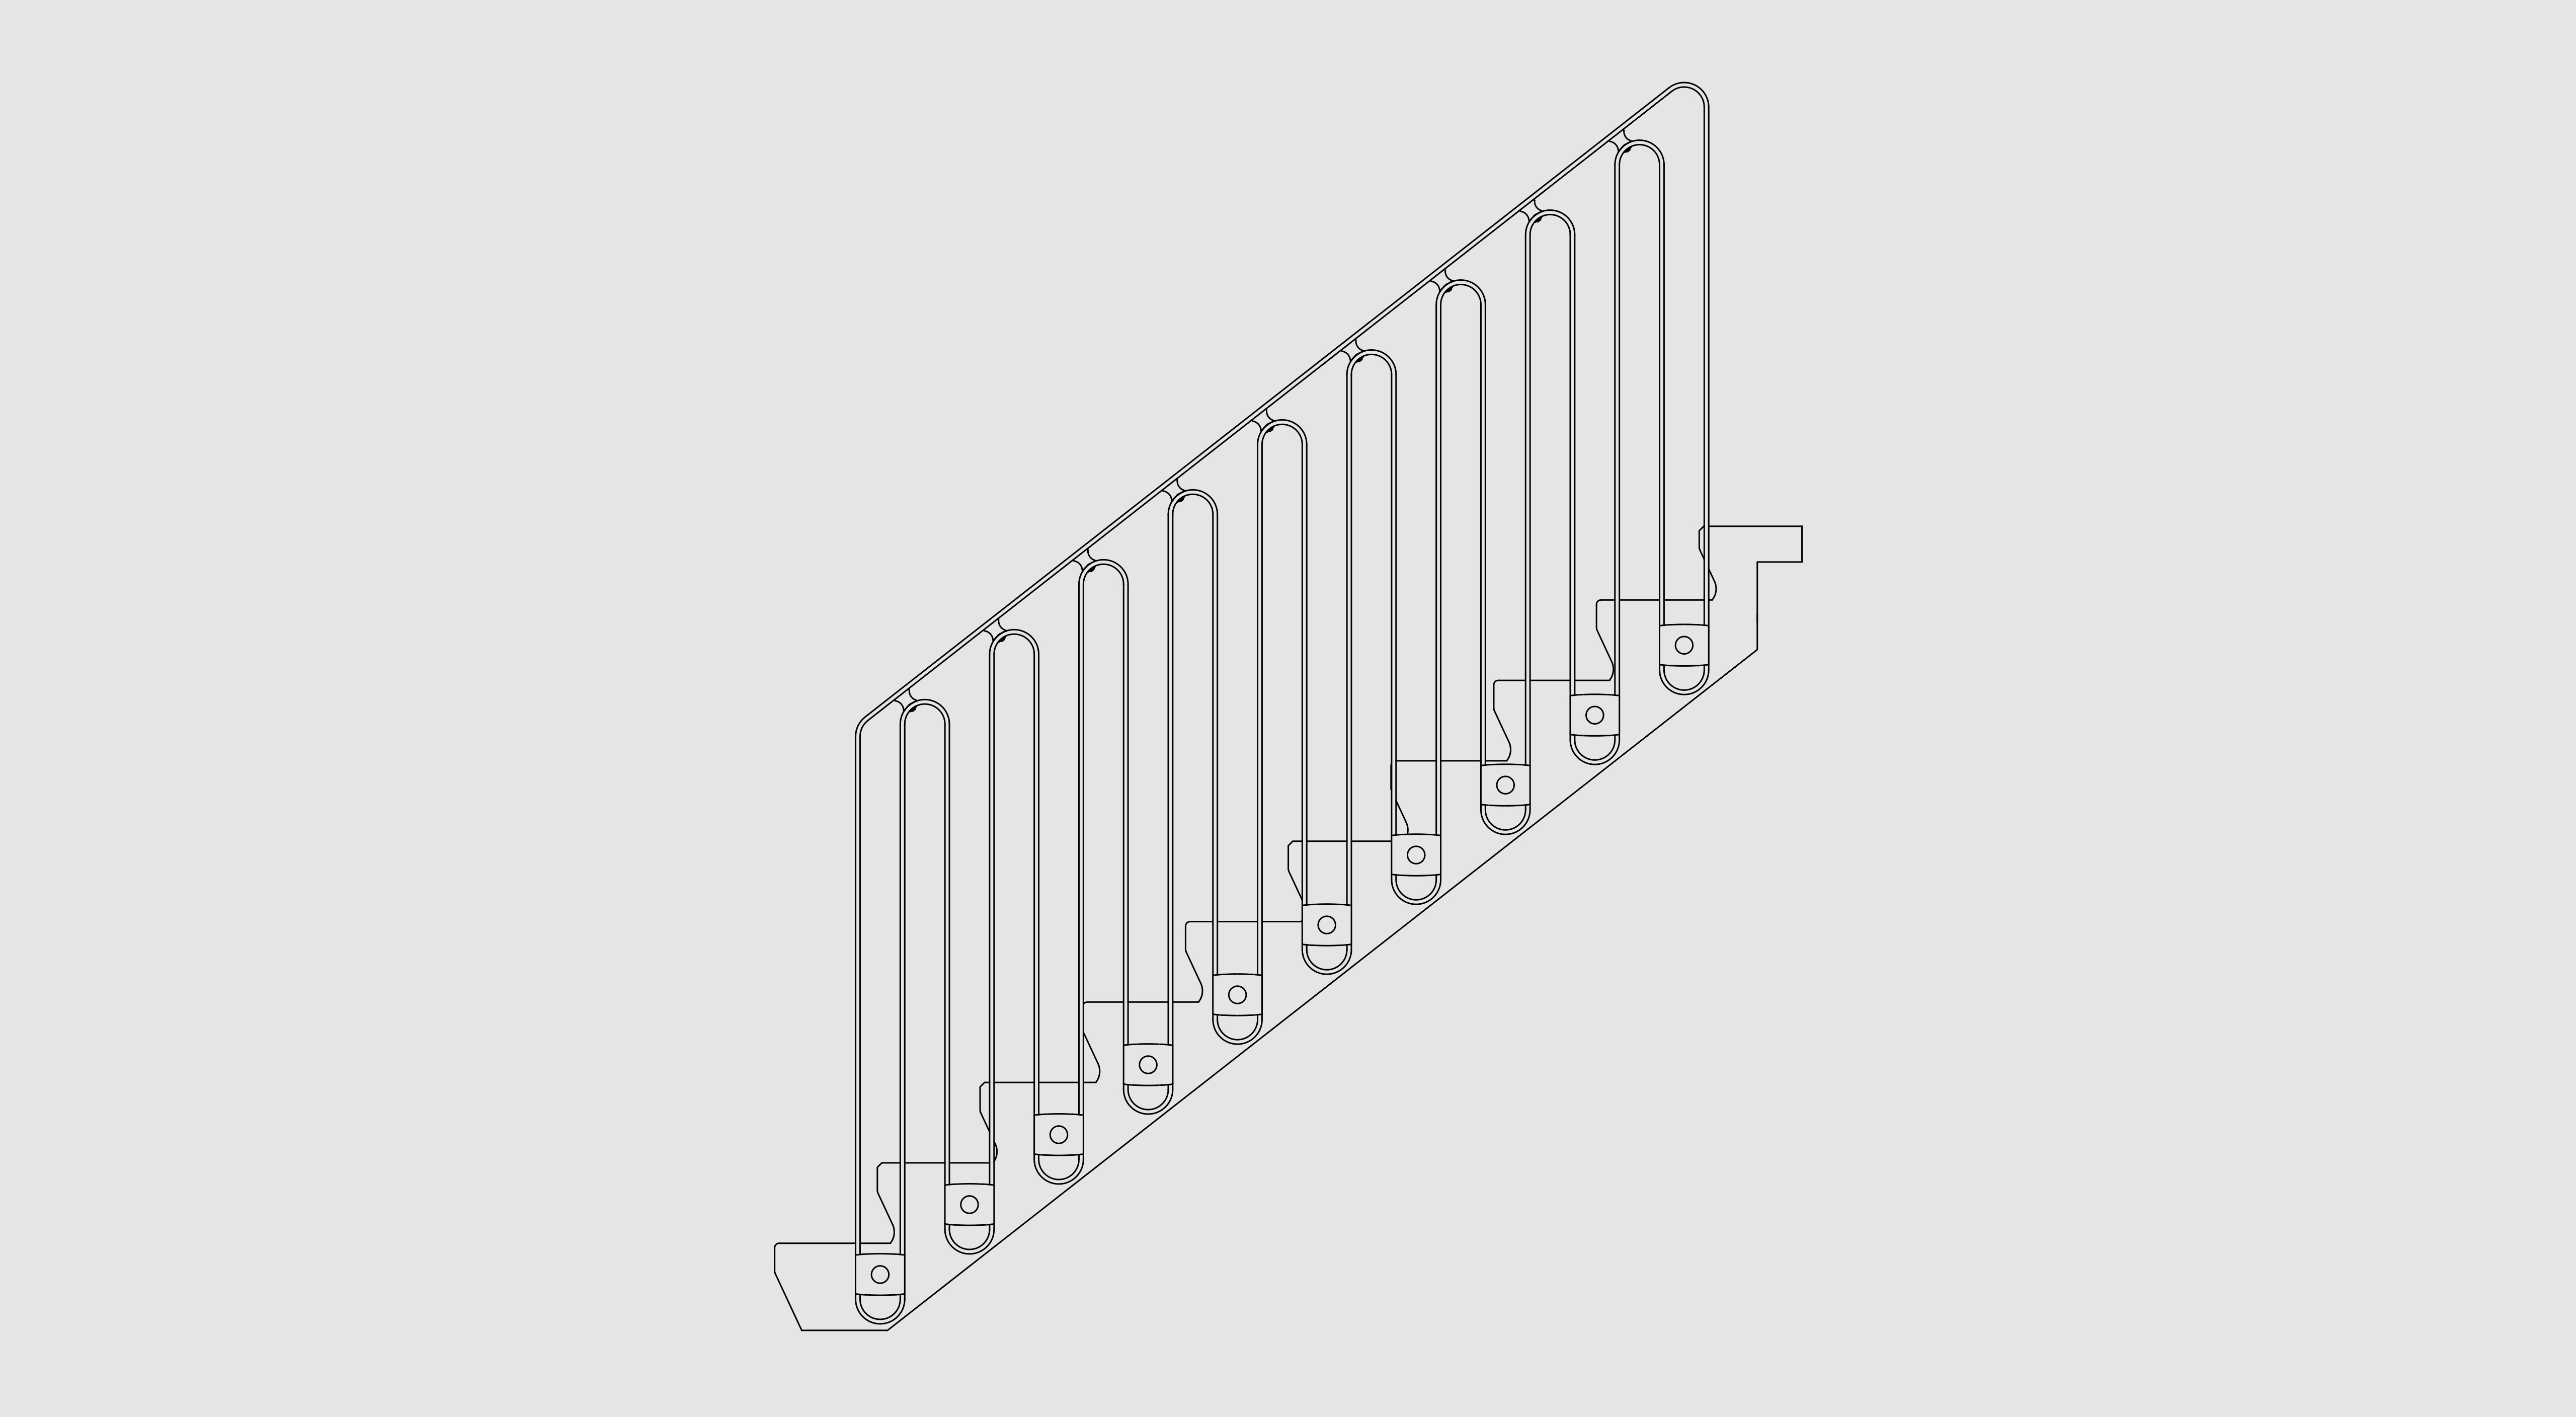
Start with the stair rather than a catalogue reference. Enter the floor-to-floor heights, stair width, risers, treads, landings, railing positions, void balustrades, balustrade height, layout and preferred finish. The configurator supports a broad range of straight, landing, L-shaped, U-shaped and T-shaped stairs. It then provides an immediate price, current production time, technical drawings, an IFC model, Anchor Plan, visualisation and the total CO2 calculated for the complete configuration. For suitable configurations, production can be completed in as little as three weeks. The Anchor Plan can be issued directly to the concrete-stair supplier so the fixing positions are coordinated before manufacture. EeStairs reviews every completed configuration before releasing it to production.
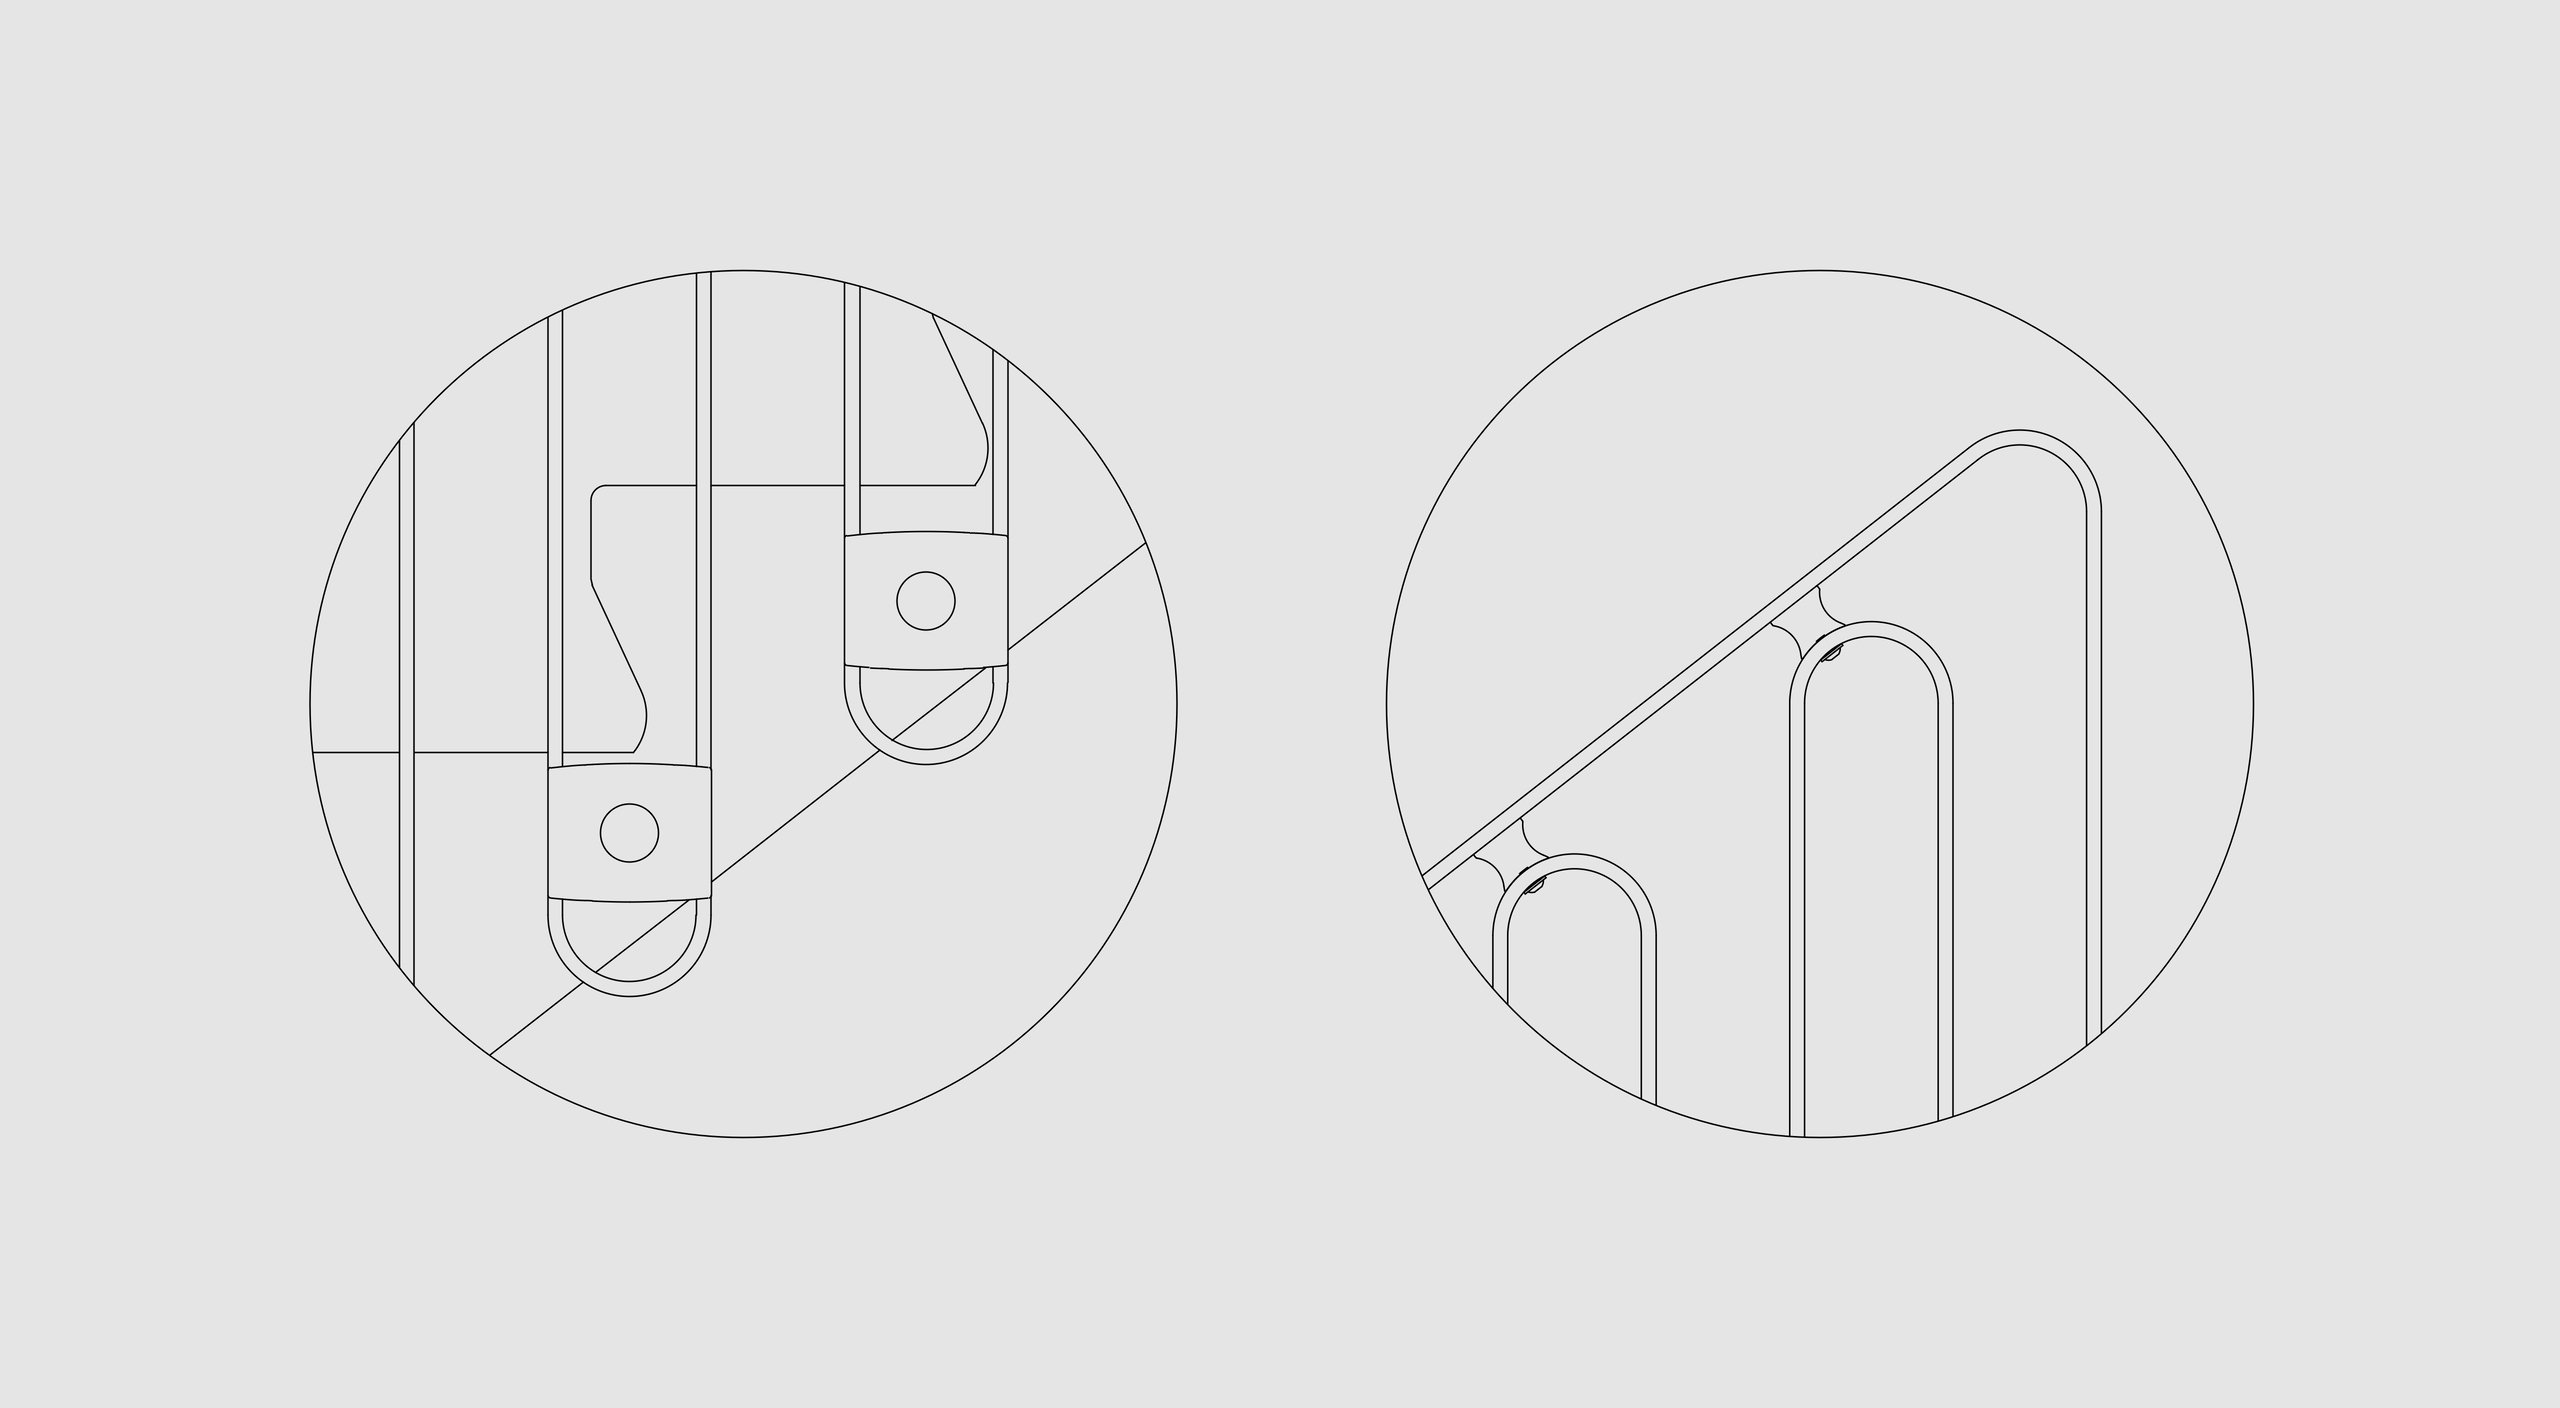
Flexible Design Options
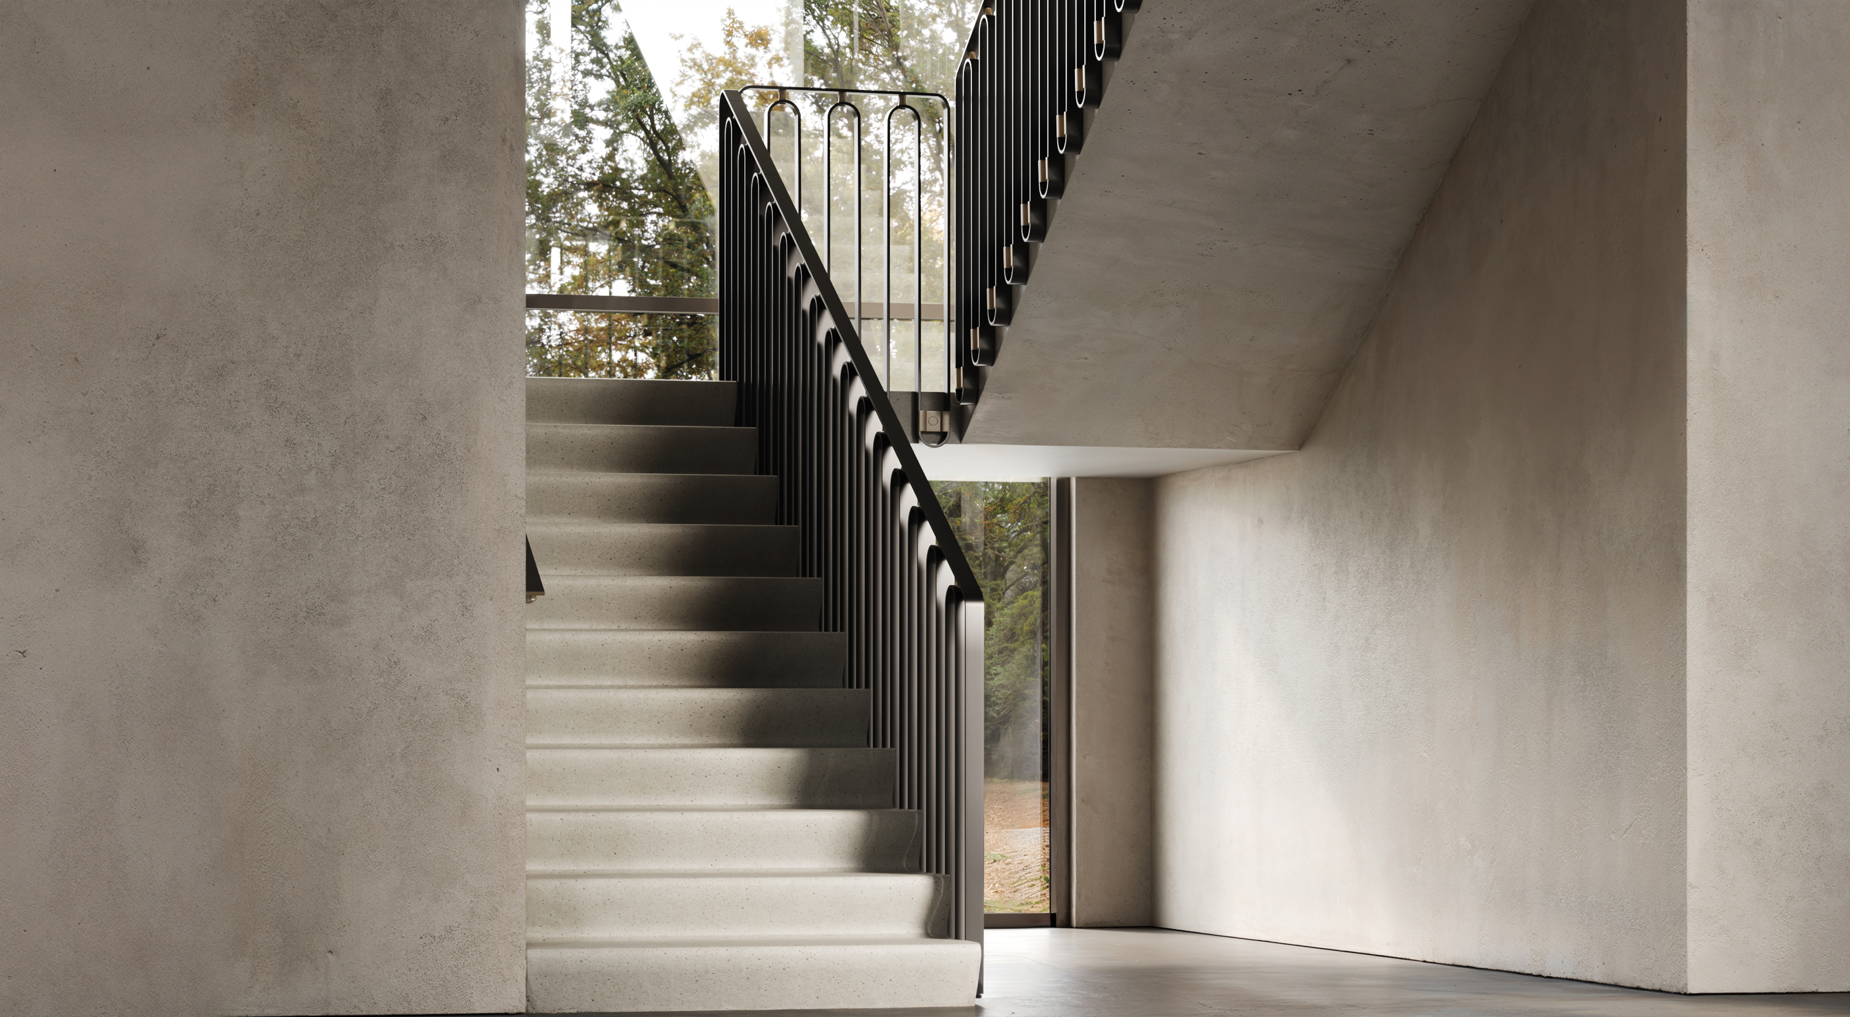
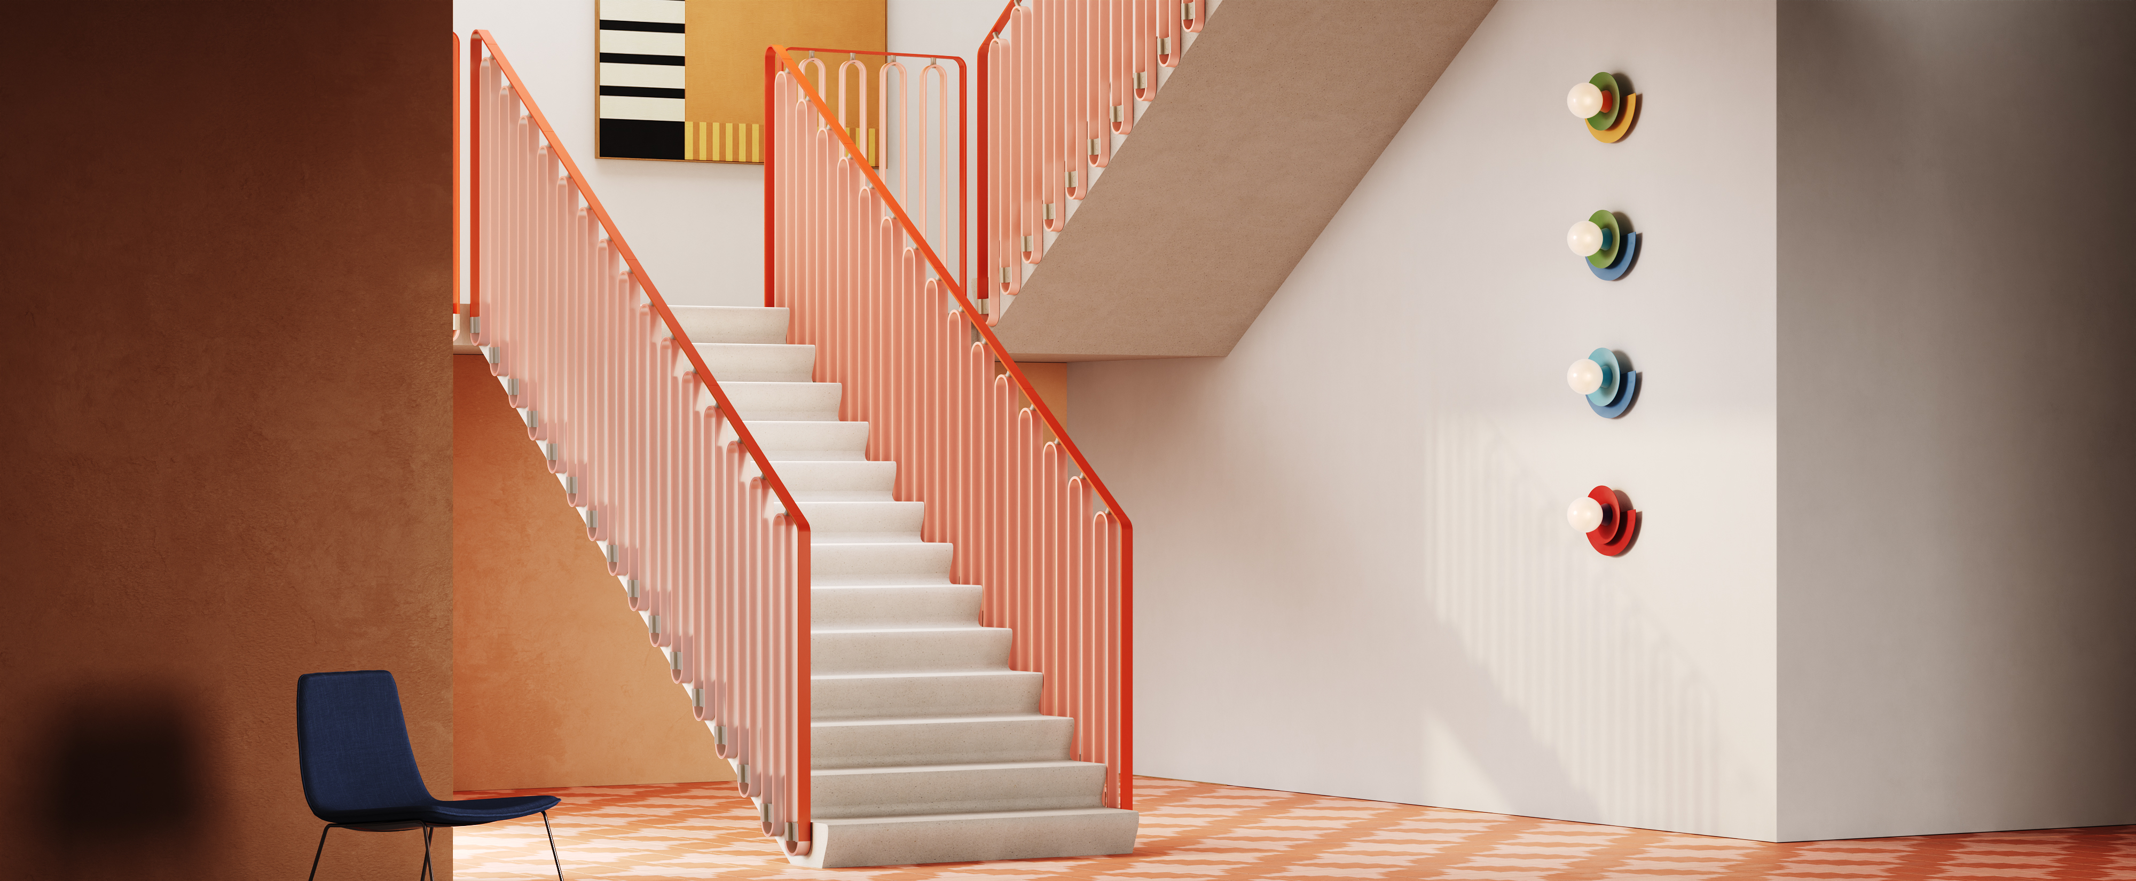
One precision-formed hollow steel profile creates the repeated ribbon geometry, giving the railing a consistent architectural rhythm. The system can be configured for one or both sides of a stair and extended around floor openings with matching void balustrades. Finishes include classic RAL powder-coat colours, selected special powder coatings and stainless-steel elements within Industrial Greys. Mono, Duo and custom combinations allow the railing to range from a quiet material detail to a strong graphic element. Industrial Greys uses bead-blasted and brushed stainless steel and is especially cost-efficient because these finishes can be processed directly on the EeStairs production line.
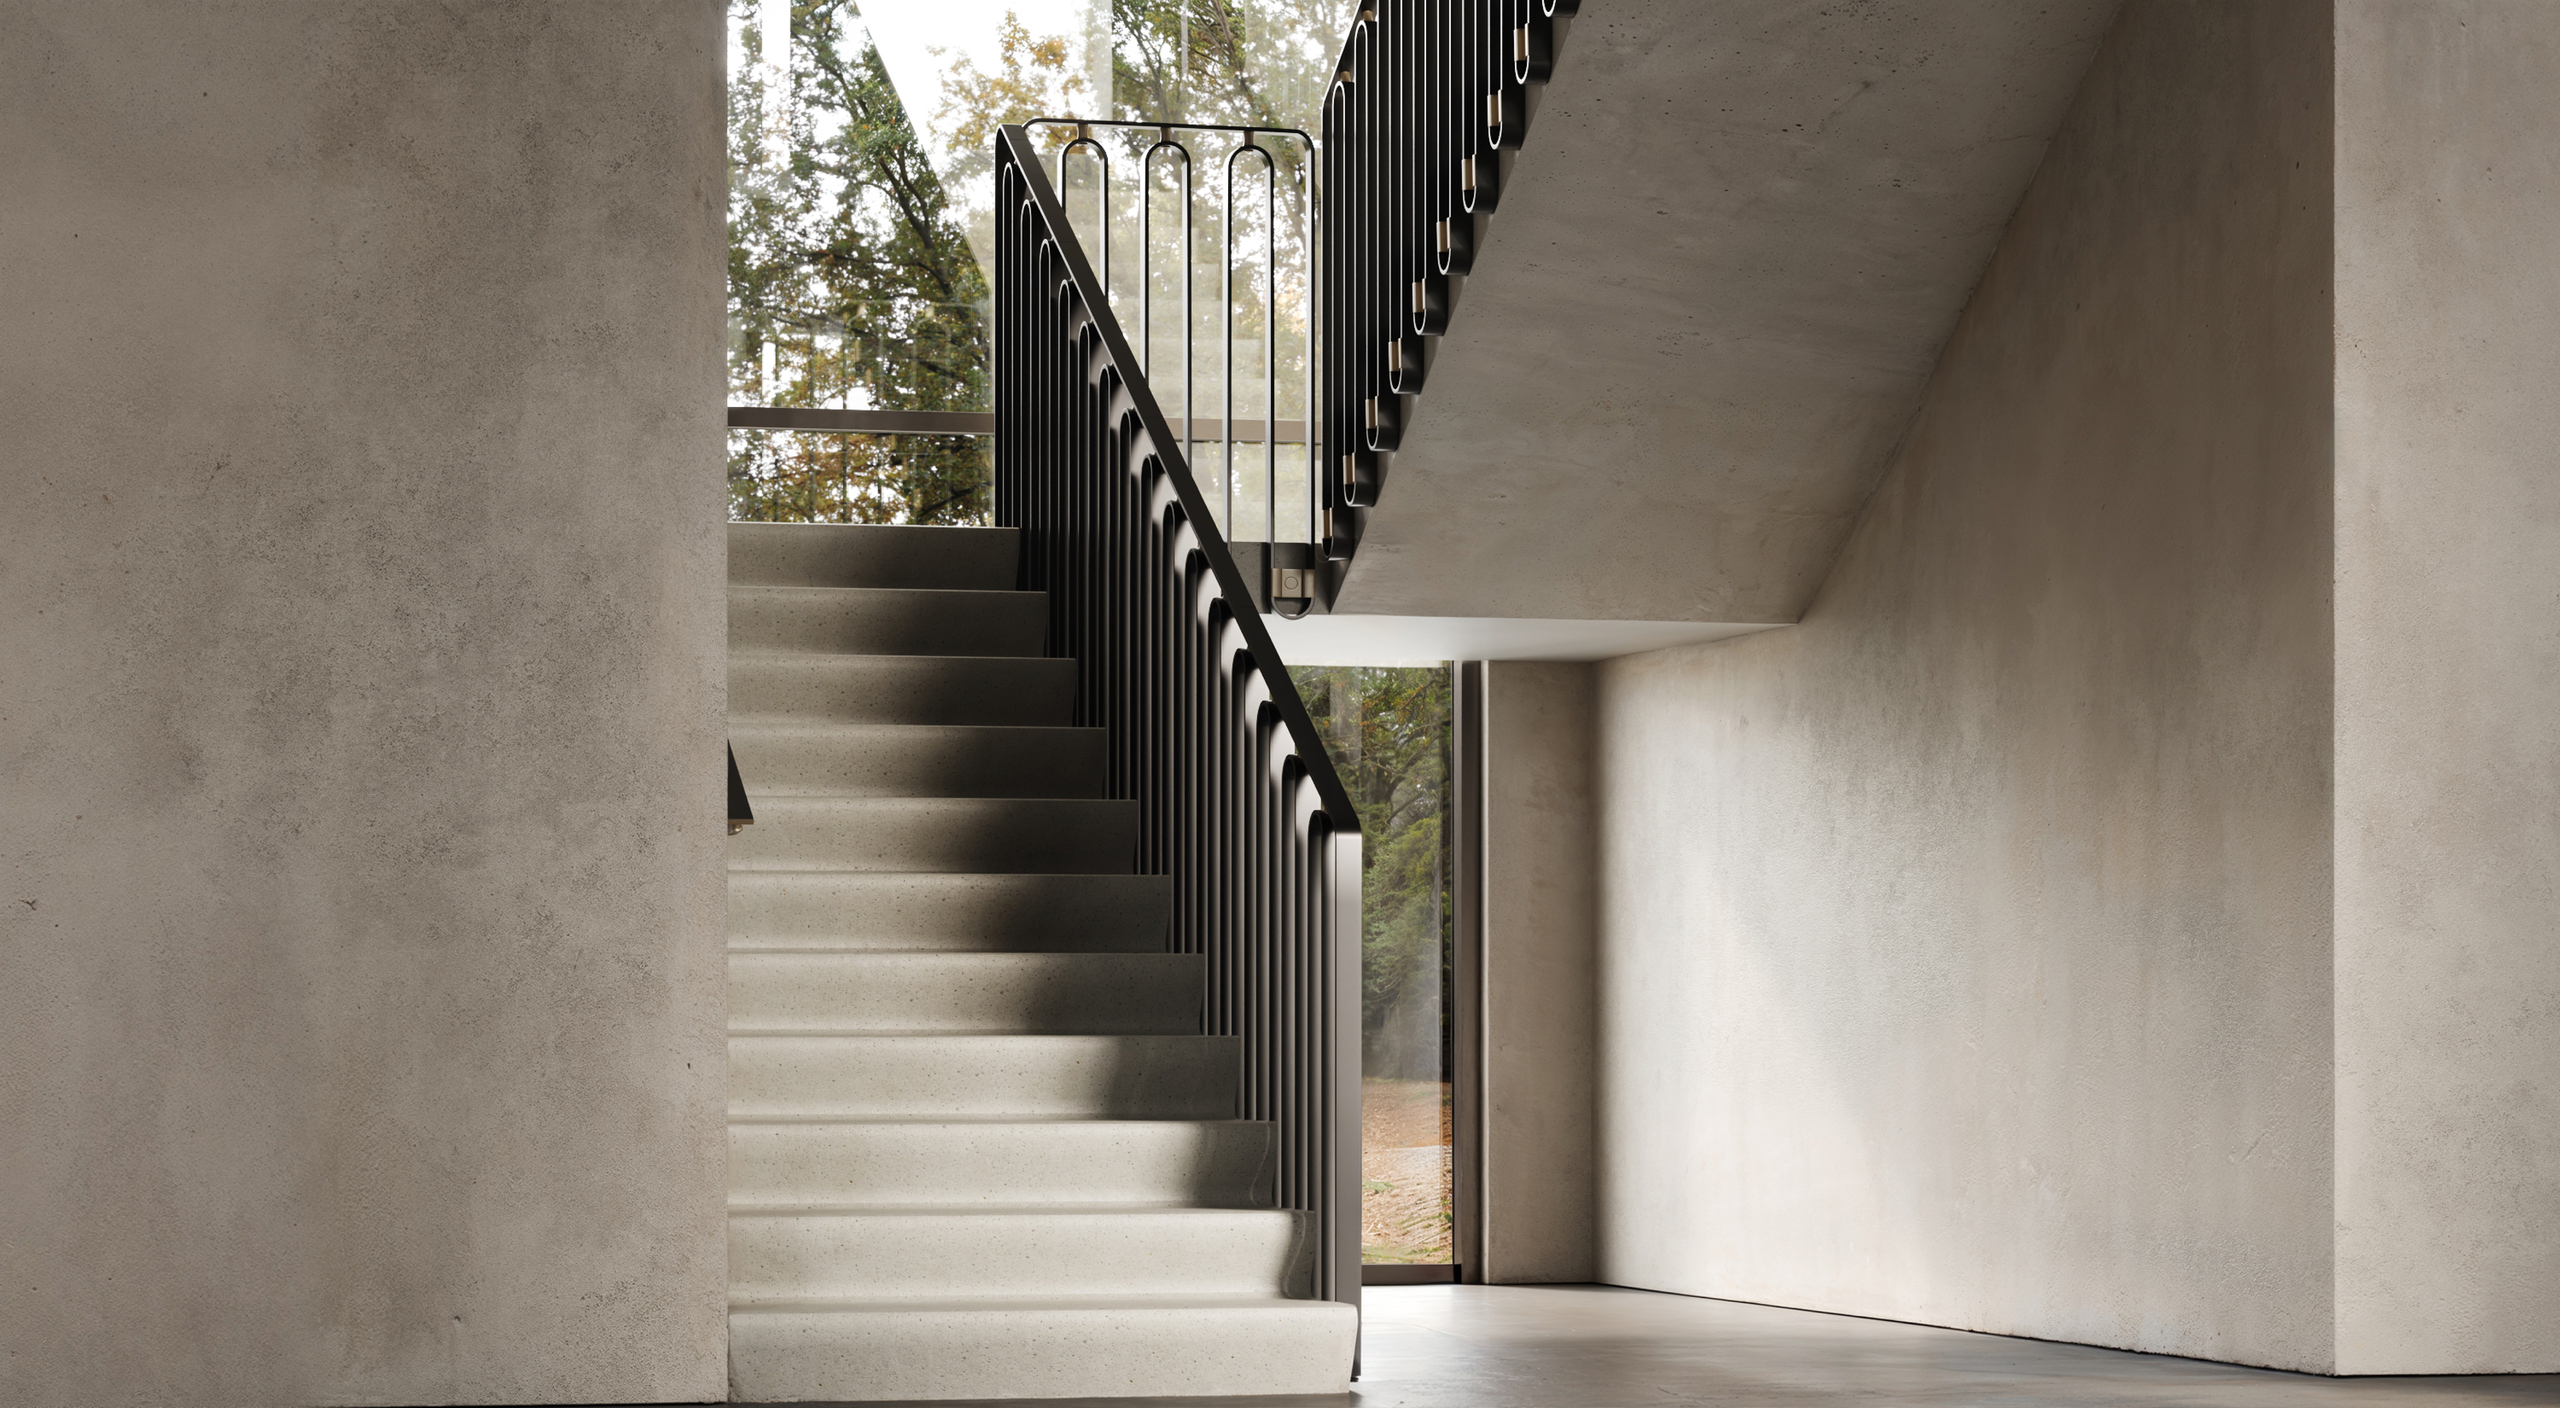
Precision-Engineered Excellence
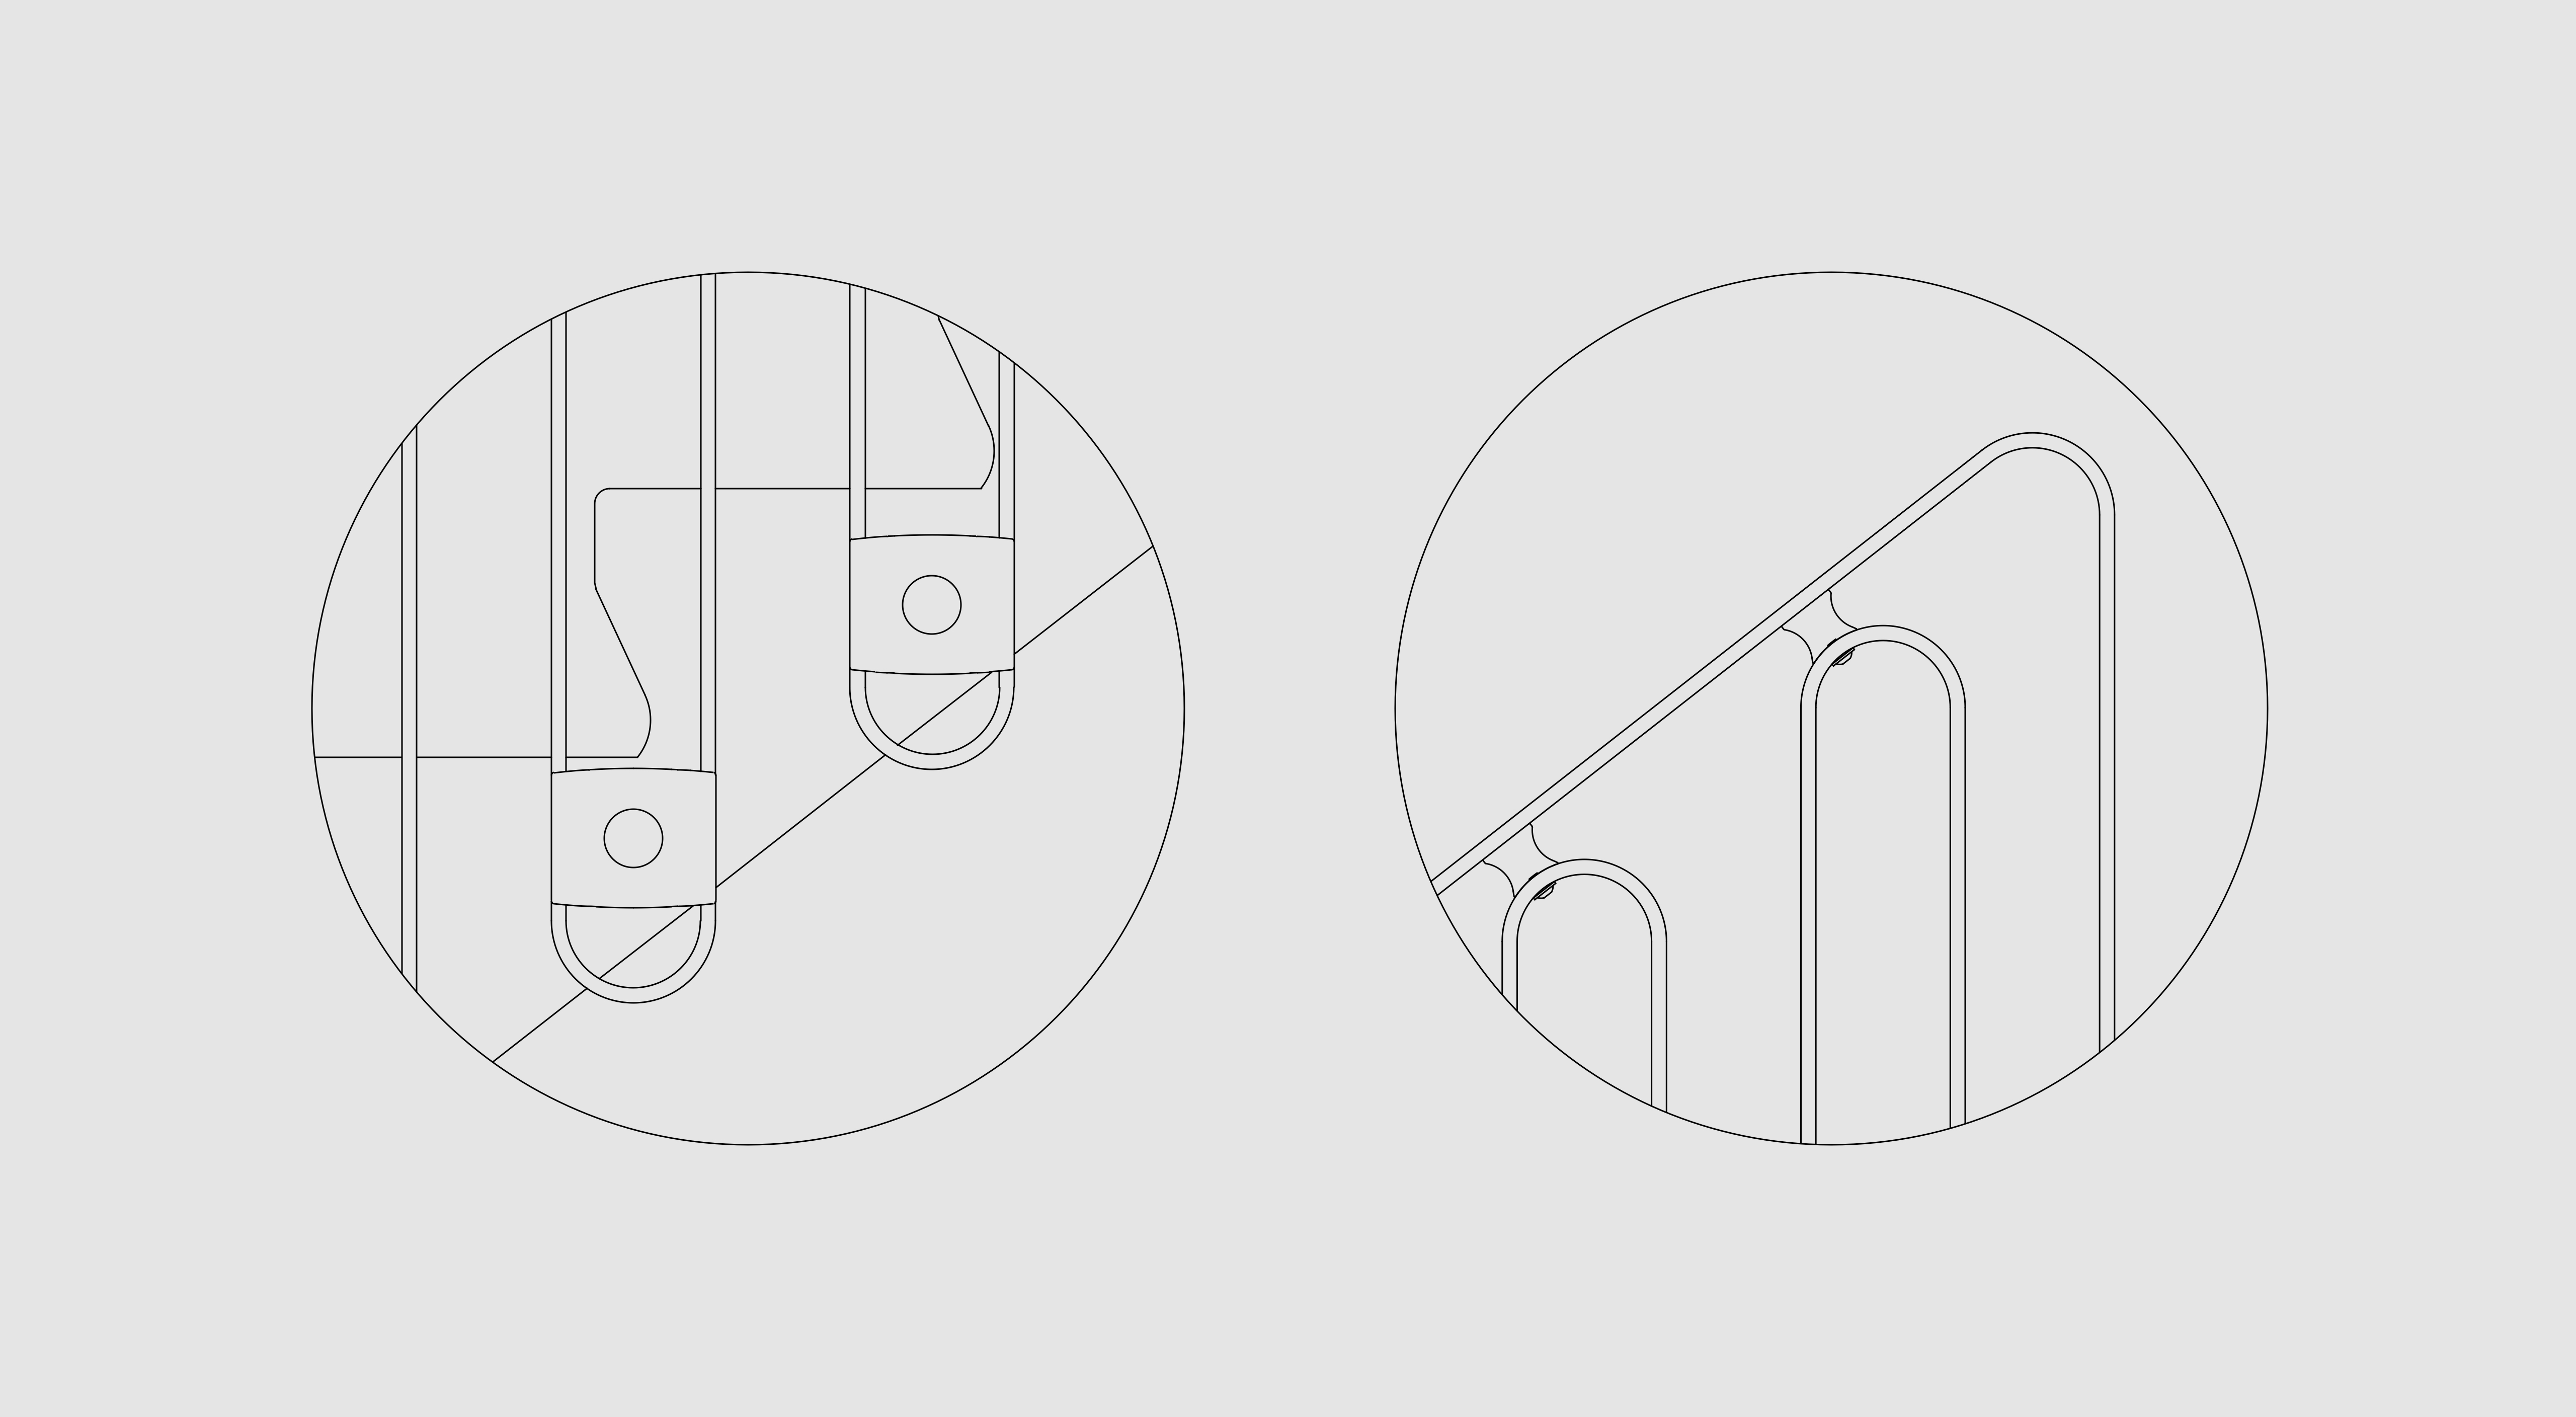
The connections are resolved as part of the system. The Balustrade Connector secures the lower loops to the stair structure, the Handrail Connector links the ribbon to the handrail, and the Wall Handrail Connector is used where a separate wall-mounted handrail is required. A precision-engineered polymer insert supports secure click-together assembly, while cast fixing components provide strength and consistency. Together with the generated drawings and Anchor Plan, these details establish the exact fixing positions and support fast installation. No Clips™ configuration requires welding on site.